
Get a Valuation
    Register
    Address required
    Search
    LogoLogo
    • Top Selling Tips
    • New Homes for Sale
    • Developments
    • New Homes
    • Marketing Services
    • Land
    • Land for Sale
    • About Us
    • Why Choose Us
    • Meet the Team
    • Area Guides
    • News
    • Testimonials
    • Mortgages
    • Auctions
    • Contact us
    • Ashford
    • Cheriton/Folkestone
    • LETTINGS
    • BLOCK MANAGEMENT
    Get your Valuation
    Logo
    Property Search
    LETTINGS
    BLOCK MANAGEMENT
    Register
    Get your Valuation

    Our Branches

    Ashford

    5 Kings Parade,
    Ashford, Kent
    TN24 8SQ

    T: 01233 632383
    E: ashford@skippers-ea.co.uk
    Area Guide

    Hythe & Romney Homes

    T: 01797 362898
    E: newromney@skippers-ea.co.uk
    Area Guide

    Cheriton/Folkestone

    30 High Street,
    Cheriton, Kent
    CT19 4ET

    T: 01303 279955
    E: cheriton@skippers-ea.co.uk
    Area Guide

    Lettings

    Get in touch

    South Court Drive, Wingham, CT3

    Offers In Region of £350,000Freehold

    211
    Virtual Tour
    Back to Listings

    Property Calculators

    Mortgage

    Estimated Monthly Mortgage Payment:
    £1,620 /mo.25 Years, 3.75% Interest
    Loan
    £315,000
    Total Repay
    £485,854

    Stamp Duty

    You’ll have to pay the stamp duty of:
    £7,500
    0% up to £125,000
    2% from £125,000 to £250,000
    5% from £250,000 to £350,000
    Your effective stamp duty rate is 2.14%
    Register for Property Alerts

    Register for Property Alerts

    We tailor every marketing campaign to a customer’s requirements and we have access to quality marketing tools such as professional photography, video walk-throughs, drone video footage, distinctive floorplans which brings a property to life, right off of the screen.

    Register for Alerts
    Back to Home

    BRANCHES 

    Ashford
    Cheriton/Folkestone
    Lettings

    USEFUL LINKS 

    For sale
    Top Selling Tips
    Lettings
    About us

    MAIN BRANCH 

    5 Kings Parade,
    Ashford,
    Kent TN24 8TA
    t: 01233 632383

    OnTheMarket
    RightMove
    ThePropertyOmbudsman
    TradingStandards
    Zoopla
    Logo
    Logo
    © 2026 Skippers
    Privacy policy|Terms & conditions|Complaints Procedure|CMP Certificate|CMP Security Certificate|Landlord Fees|Tenant Information|Draft tenancy agreement
    Powered by

    South Court Drive, Wingham, CT3

    Offers In Region of £350,000

    Bungalow
    2 Bedrooms1 Bathroom1 Reception

    Key Information

    Tenure:Freehold
    Council tax band:C
    Parking:Single Garage
    Outside space:Front Garden, Garden
    Broadband:up to 1800Mbps
    Mobile signal:*Based on indoor data coverage
    O2ThreeVodafone

    Key Features

    NO ONWARD CHAIN
    Well Presented Semi-Detached Bungalow
    2 Double Bedrooms
    Modern Fitted Kitchen & Shower Room
    Secluded Low Maintenance Rear Gardens
    Garage with Driveway Parking
    Wingham Village Location
    Walking Distance to Village Centre and Amenities
    Cul-de-sac Location

    Description

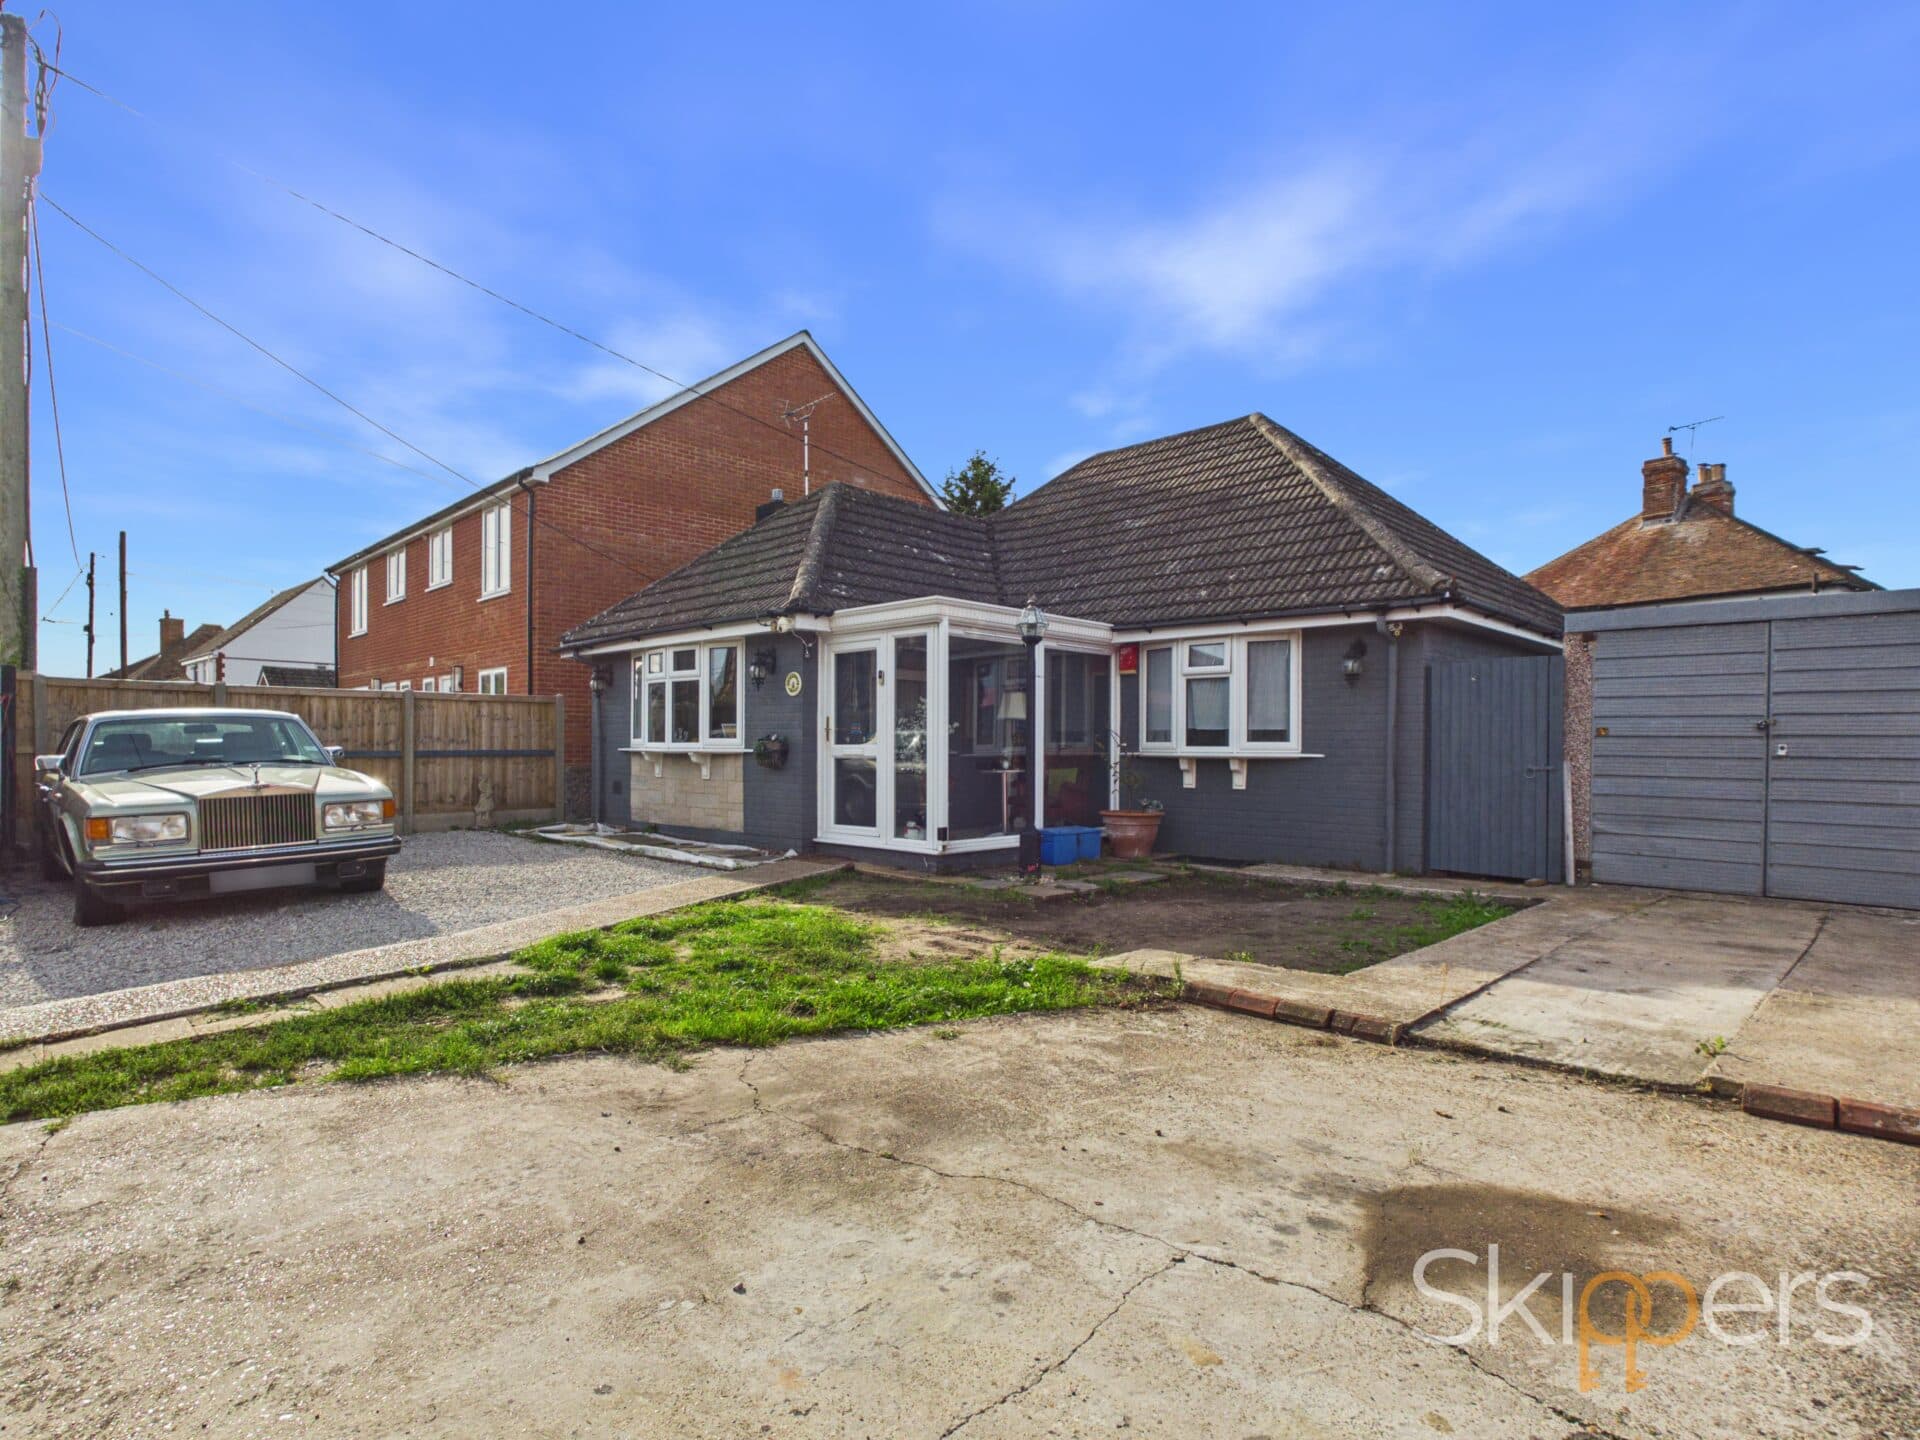
    Well presented two-bedroom semi-detached bungalow in a quiet Wingham cul-de-sac. Modern kitchen, spacious living, two double bedrooms, gardens, driveway, garage, and no onward chain.

    This well presented two-bedroom semi-detached bungalow is offered to the market with no onward chain, making it an ideal choice for those seeking a straightforward move. Set within a peaceful cul-de-sac in the heart of Wingham village, the property is within easy walking distance of the village centre and its range of amenities. The accommodation comprises a welcoming entrance hallway, a spacious living room, and a modern fitted kitchen with ample storage and workspace. Two double bedrooms provide generous accommodation, each with space for wardrobes and additional furnishings. The contemporary shower room has been thoughtfully designed with quality fixtures and fittings. The property benefits from double glazing and gas central heating throughout, ensuring a comfortable living environment year-round. This attractive bungalow would suit a variety of buyers, including those looking to downsize or secure a home in a sought-after village location.

    Externally, the property enjoys a delightful setting with well-maintained gardens to both the front and rear. The front garden is mostly laid to lawn and bordered by mature hedging, providing privacy from the road. The secluded rear garden is also mainly laid to lawn, complemented by a patio area that is perfect for outdoor dining or relaxation. A range of flower and shrub borders add seasonal colour and interest, while gated side access leads conveniently to the front of the property. For those requiring parking, there is a driveway with space for two vehicles, in addition to a detached garage with doors to the front and a personal door to the side, offering both secure parking and useful storage. The combination of low maintenance gardens, ample parking, and a peaceful yet accessible location makes this bungalow a rare opportunity in the heart of Wingham village.

    Hallway
    With loft access and doors leading to all principle rooms.

    Lounge 17' 9" x 10' 10" (5.41m x 3.30m)
    Window and door leading to rear, electric fire place with wood mantel and picture rails.

    Kitchen 10' 6" x 9' 2" (3.20m x 2.79m)
    Good range of white gloss cupboards beneath work surfaces with additional wall mounted units, inset spotlights, window to rear and door leading to side, space for freestanding cooker with extractor fan over, space and plumbing for washing machine, ceramic sink with mixer tap and drainer and locally tiled walls.

    Bedroom 13' 9" x 10' 10" (4.19m x 3.30m)
    Window outlook to front.

    Bedroom 10' 10" x 9' 2" (3.30m x 2.79m)
    Window outlook to front.

    Shower Room
    Modern white suite comprising low level wc, sink with mixer tap and vanity storage under, tiled shower cubicle, obscured window to side, partially tiled walls.

    Cheriton Branch

    More properties in Cheriton
    Wingham Primary School
    (0.13 miles)
    Good
    Number of pupils: 196
    Age Range: 4 - 11
    Wickhambreaux Church of England Primary School
    (1.66 miles)
    Outstanding
    Number of pupils: 133
    Age Range: 4 - 11
    Goodnestone Church of England Primary School
    (1.77 miles)
    Good
    Number of pupils: 48
    Age Range: 4 - 11
    Littlebourne Church of England Primary School
    (2.2 miles)
    Good
    Number of pupils: 106
    Age Range: 4 - 11
    Preston Primary School
    (2.33 miles)
    Good
    Number of pupils: 128
    Age Range: 4 - 11
    Adisham Church of England Primary School
    (2.41 miles)
    Outstanding
    Number of pupils: 105
    Age Range: 4 - 11
    Ash Cartwright and Kelsey Church of England Primary School
    (2.55 miles)
    Good
    Number of pupils: 149
    Age Range: 3 - 11
    St Faith's At Ash School Limited
    (2.6 miles)
    Number of pupils: 230
    Age Range: 2 - 11
    St Joseph's Catholic Primary School, Aylesham
    (3.09 miles)
    Good
    Number of pupils: 107
    Age Range: 4 - 11
    Beech Grove School
    (3.12 miles)
    Good
    Number of pupils: 81
    Age Range: 4 - 19

    View Similar Properties

    Lower Road, Woodchurch, TN26

    Lower Road, Woodchurch, TN26

    Offers In Region of£395,000Freehold

    211
    BUNGALOW - added last Monday
    Add to Favourites
    Faversham Road, Kennington, TN24

    Faversham Road, Kennington, TN24

    Offers Over£400,000Freehold

    212
    BUNGALOW
    Add to Favourites
    Bank Road, Aldington, TN25

    Bank Road, Aldington, TN25

    Guide Price£375,000Freehold

    212
    BUNGALOW
    Add to Favourites
    More properties from the area