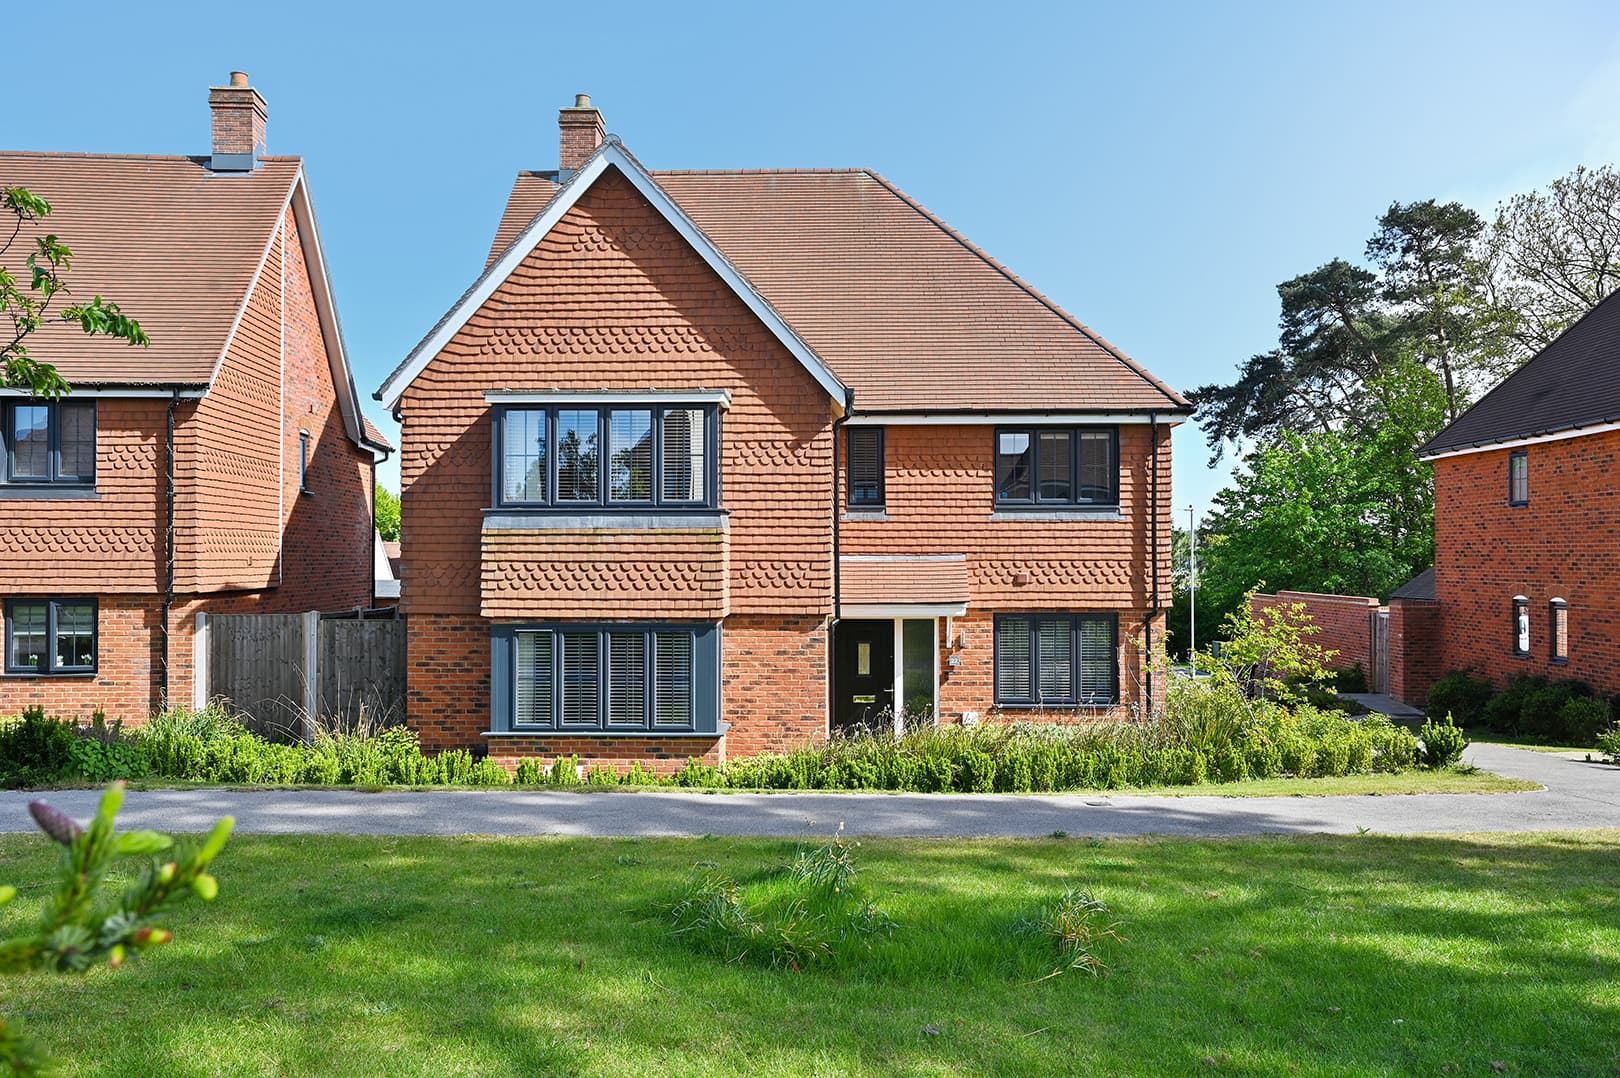
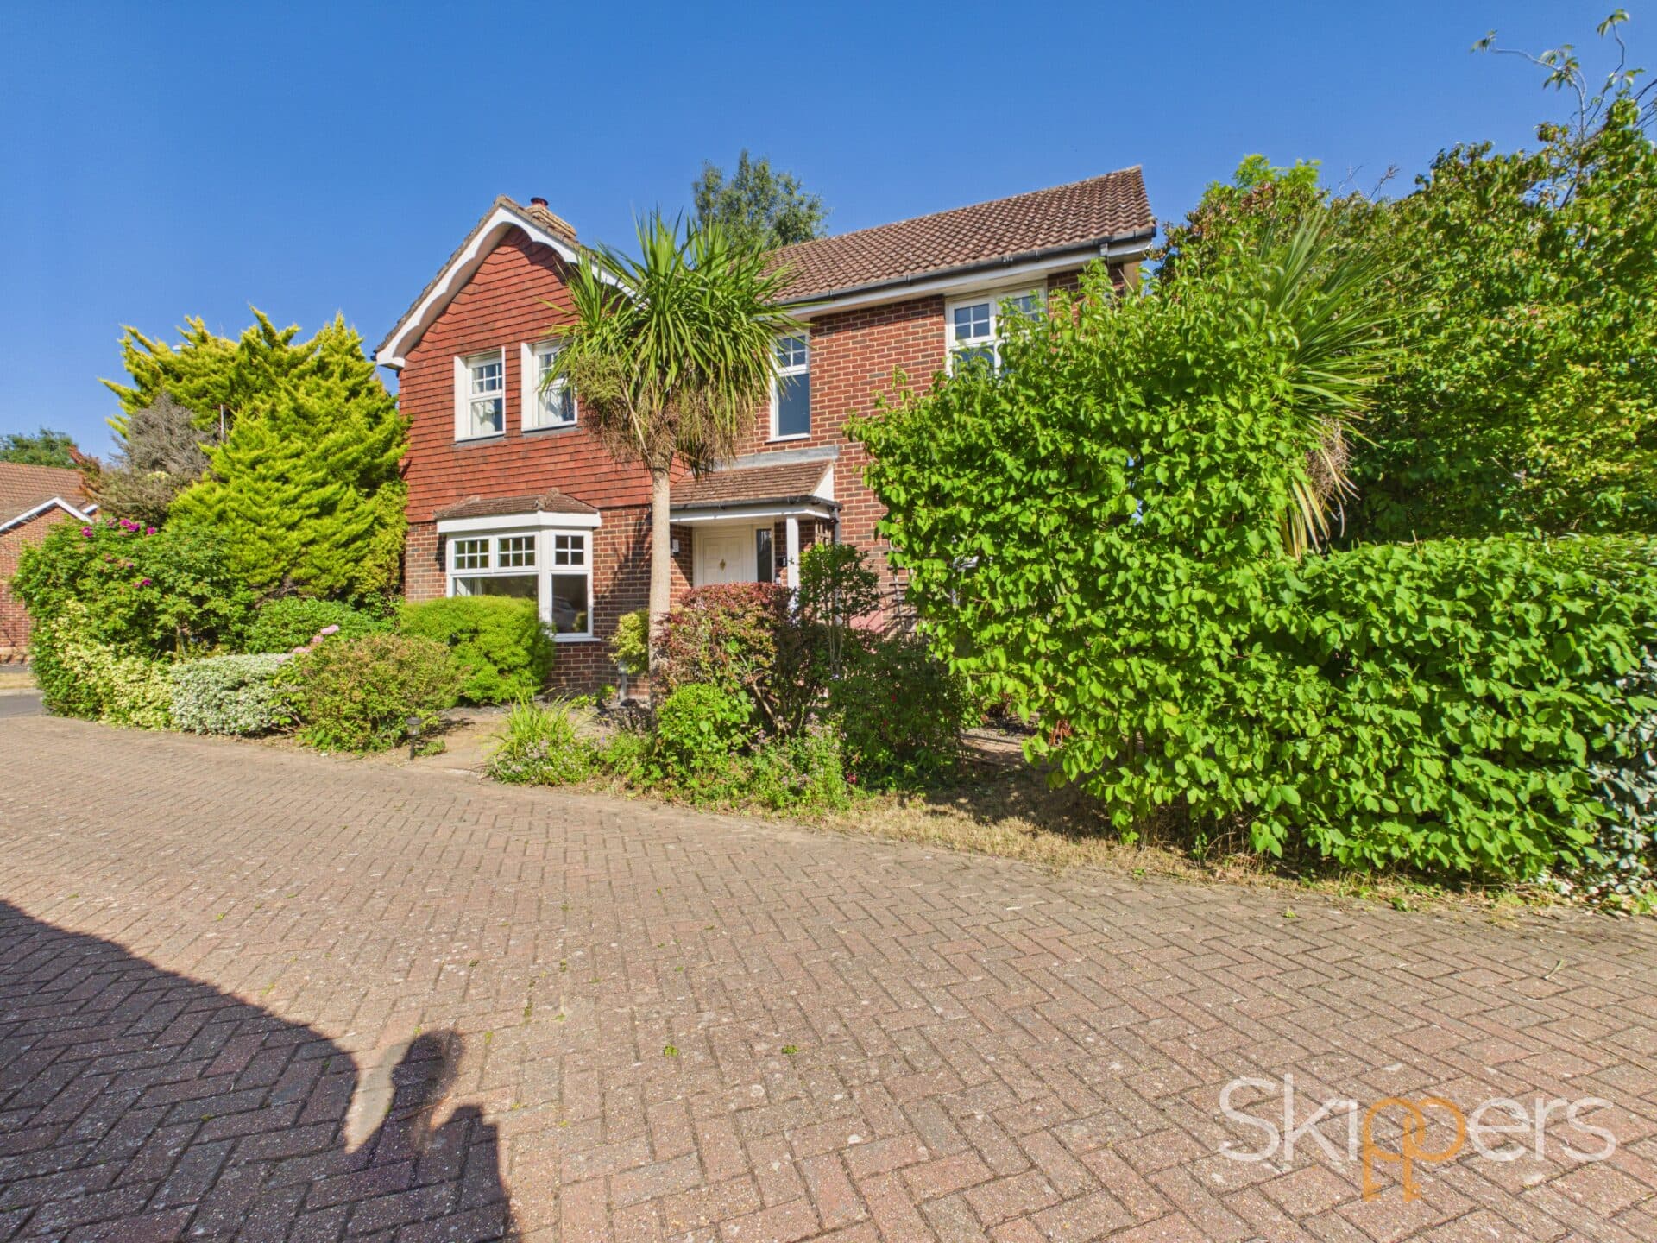
We tailor every marketing campaign to a customer’s requirements and we have access to quality marketing tools such as professional photography, video walk-throughs, drone video footage, distinctive floorplans which brings a property to life, right off of the screen.
Kennington is a popular place for families, offering everything you need close to home. Enjoy a great choice of pubs, restaurants, well-regarded schools, parks, and scenic dog walks, all within easy reach. Excellent road links provide quick access to Ashford, Canterbury, Faversham, and the M20 and M2 for onward travel.
This home sits within a sought-after development of similar properties and offers all the modern features we've come to expect from family living.
The layout comprises a spacious entrance hall with under-stairs storage, a downstairs cloakroom, study, generous lounge with doors opening onto the garden, a large kitchen/dining room, conservatory and a separate utility room.
Upstairs, the central landing gives access to all five bedrooms, three of which benefit from fitted wardrobes. The main bedroom also features a spacious en-suite with a freestanding bath and separate shower, while the family bathroom also offers a four-piece suite with both a bath and separate shower.
Outside, the rear garden is secluded and offers plenty of space to relax or entertain. A patio sits directly behind the house, making it the perfect spot for summer BBQs or dining outside, before opening onto the lawn. A second seating area catches the sun at different times of the day, giving you another place to unwind.
To the front, there's a driveway providing parking for multiple vehicles, along with access to the double garage.
Hallway
Composite door to the front with sidelight windows, doors to each room, stairs to the first floor with understairs storage and radiator.
Cloakroom
Comprising a WC, wash hand basin, extractor fan, radiator and window to the front.
Office
Window to the front, built in office units and radiator
Living Room
Spacious room with windows to the rear and sliding doors leading out to the garden, fireplace with inset gas fire, TV & TEL points and radiator.
Utility
Wall and base cupboards with worksurfaces, plumbing and space for washing machine and tumble dryer, wall mounted central heating combination boiler, radiator and door leading to the garden.
Kitchen/ Diner
Comprising matching wall and base units with worksurfaces over, inset 1.5 bowl stainless steel sink/drainer, built in appliances including a oven, electric hob and extractor above. Space for free-standing fridge/freezer and plumbing for dishwasher. Tiled splashback and tiled flooring. Doors leading to the conservatory.
Conservatory
Conservatory with doors leading to the garden, glazed windows overlooking to the garden and radiator.
Landing
Doors to each room, loft access and fitted carpet to the stairs and landing.
Bedroom 1
Window to the front, fitted wardrobes and radiator
En-suite
Comprising a free standing jacuzzi bath, rectangular shower enclosure with bi-folding door, WC, wash basin, extractor fan, shaver socket, radiator, tiled walls and flooring. Window to the side.
Bedroom 2
Window to the rear, fitted wardrobes and radiator.
Bedroom 3
Window to the front, built-in wardrobes and radiator
Bedroom 4
Window to the front and radiator.
Bedroom 5
Window to the front and radiator.
Bathroom
Comprising a rectangular shower enclosure with bi-folding door, bath with mixer tap and hand shower attachment, WC, wash basin, extractor fan, radiator, tiled walls and tiled flooring. Window to the side.