We tailor every marketing campaign to a customer’s requirements and we have access to quality marketing tools such as professional photography, video walk-throughs, drone video footage, distinctive floorplans which brings a property to life, right off of the screen.
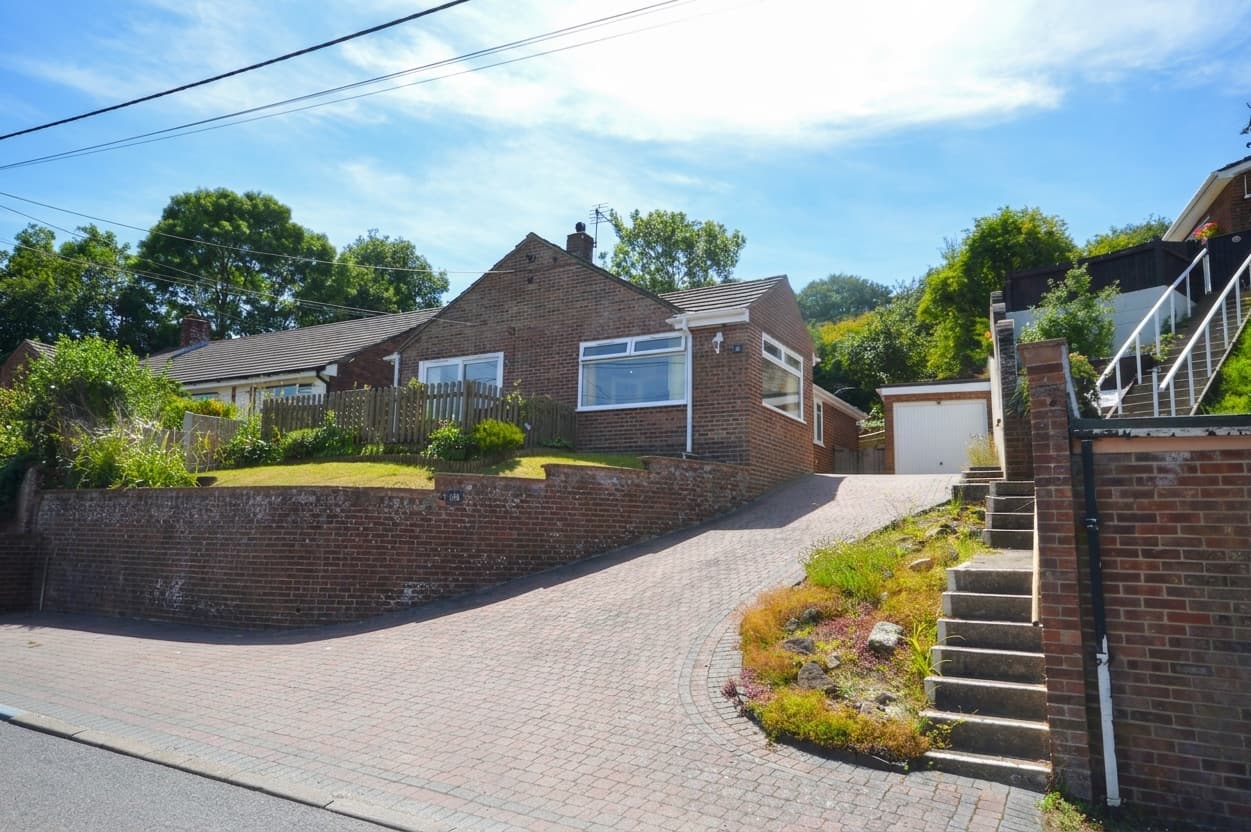
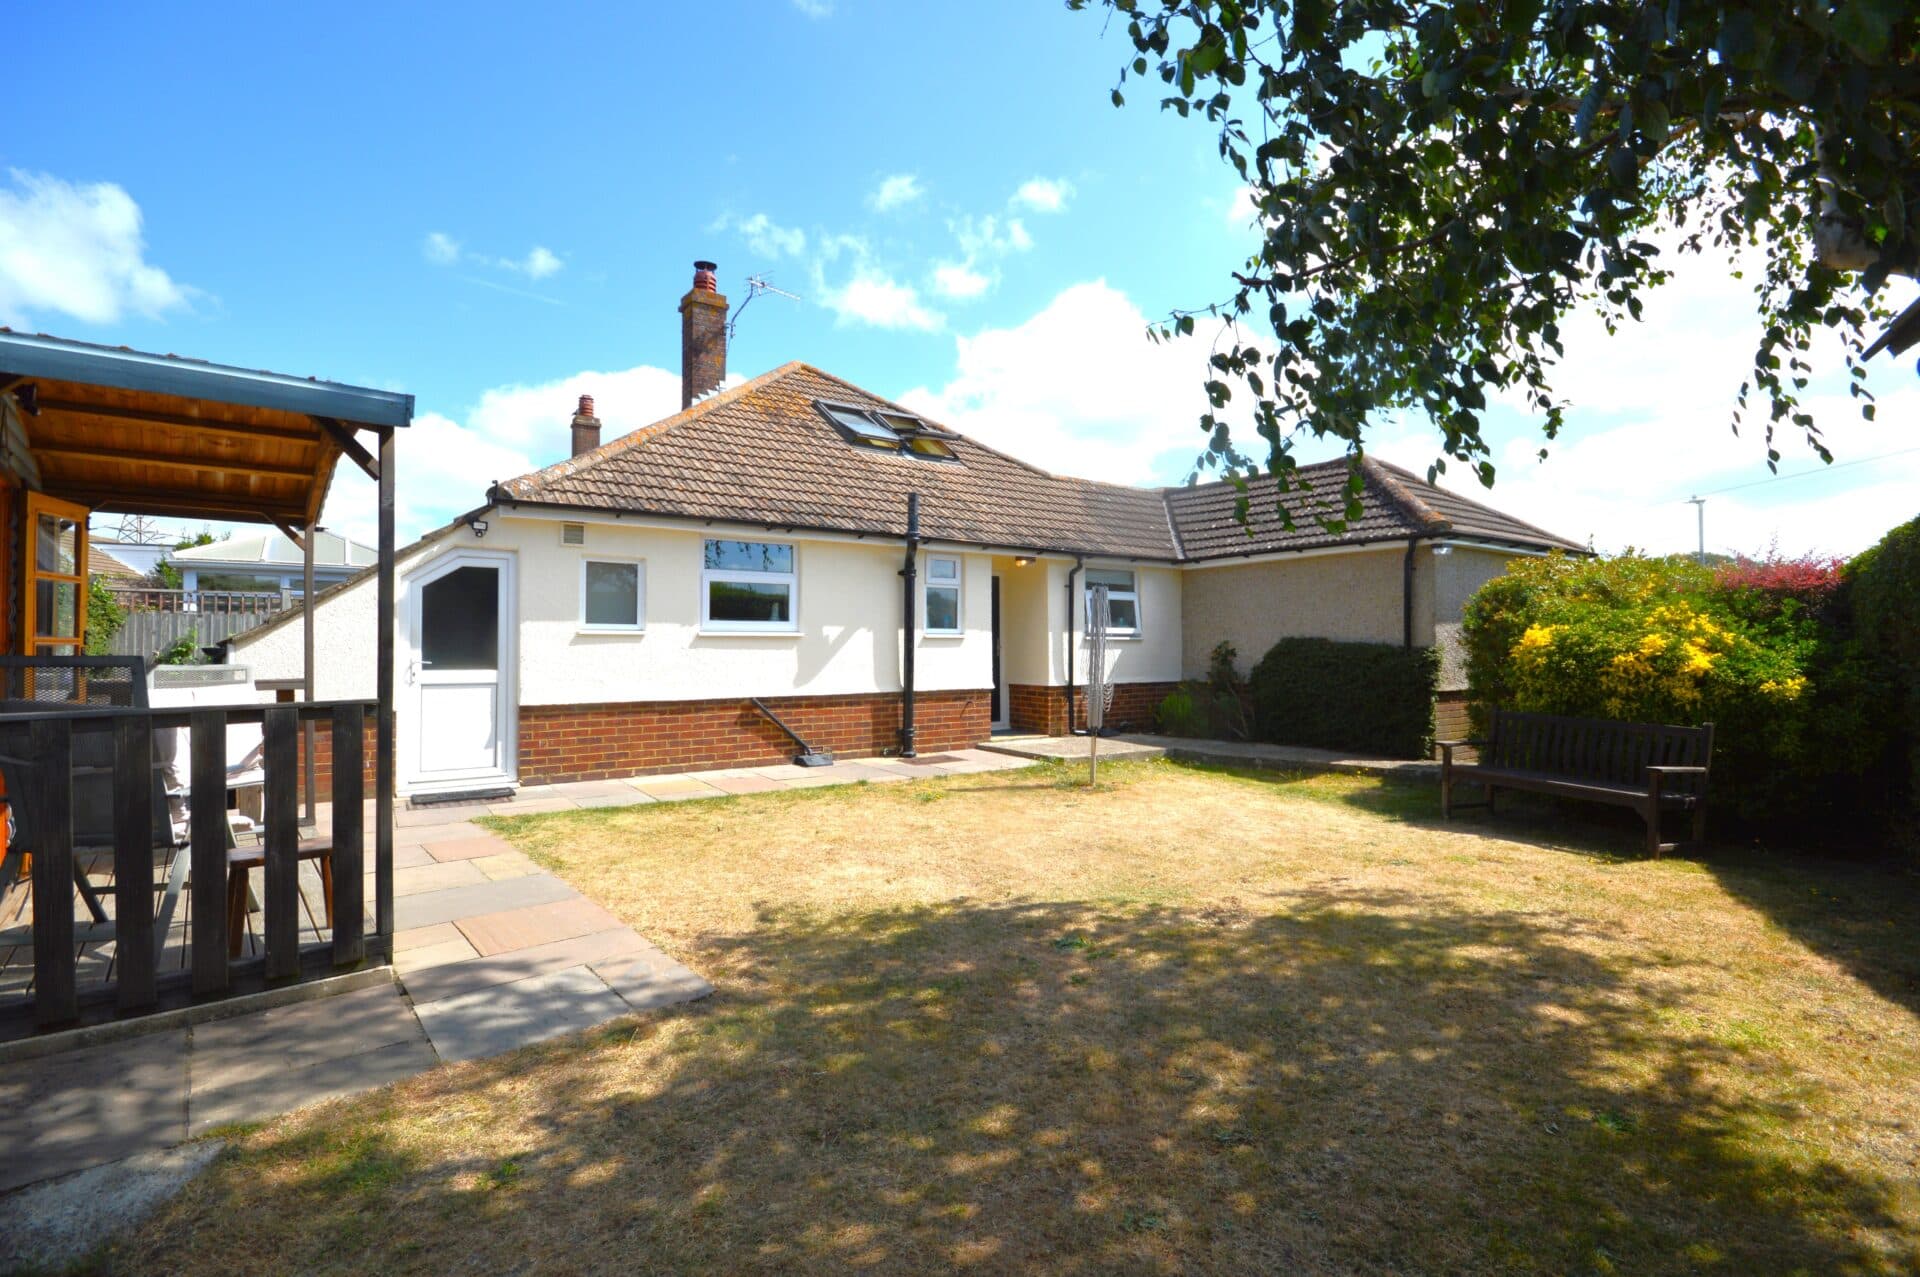
This three bedroom detached bungalow is offered to the market with no onward chain, presenting an exciting opportunity for buyers seeking a home with scope for modernisation in a highly convenient Willesborough location. The accommodation is arranged with versatility in mind, featuring a spacious lounge/diner that provides a comfortable setting for both relaxing and entertaining. The kitchen is complemented by a useful storage room and a rear lobby, offering practical solutions for every-day living. The three bedrooms are thoughtfully arranged (with access to bedroom three via bedroom two), making the layout ideal for families or those requiring a dedicated study or hobby space. A well-proportioned family bathroom completes the internal accommodation. This property enjoys excellent proximity to local amenities, with the Tesco Superstore and public transport links to Ashford Town within walking distance. Commuters will appreciate the easy access to the M20 and A20, as well as the surrounding villages and the William Harvey Hospital, making this home a convenient choice for a variety of lifestyles.
The outside space is a particular highlight of this bungalow, with extensive gardens that are mostly laid to lawn and bordered by a variety of mature flowers and shrubs, creating an attractive and tranquil setting. An allotment area is perfect for those with green fingers or an interest in home-grown produce. The property hosts an assortment of external buildings, including a summer house, greenhouse, timber shed, and a workshop, offering exceptional versatility for hobbies, storage, or simply enjoying the outdoors. A raised patio area provides an ideal spot for alfresco dining or relaxing in the sun, while a pathway leads conveniently to both the front and rear doors. The property benefits from a single garage with an additional workshop area to the rear, catering to those in need of extra workspace or secure storage. Gated access leads to a generous driveway, capable of accommodating multiple vehicles, ensuring both privacy and practicality for residents and visitors alike. This substantial plot offers a rare combination of space, potential, and convenience, making it a must-see for those looking to create a forever home in a sought-after location.
Hallway
Doors leading to bedrooms, family bathroom and lounge with loft access.
Lounge/Diner 26' 8" x 12' 0" (8.13m x 3.66m)
Double aspect with bay window to front, window to side and sliding patio doors to garden with door through to kitchen.
Kitchen 12' 6" x 10' 8" (3.81m x 3.25m)
Range of cupboards and drawers beneath work surfaces with additional wall mounted units, double aspect with window to side and rear, NEFF double eye level oven, electric hob with extractor fan over, space and plumbing for washing machine, partially tiled walls, stainless steel sink with mixer tap and drainer. Door through to rear hallway with storage room and door to rear lobby.
Rear Lobby
With door to garden.
Bedroom 12' 2" x 12' 0" (3.71m x 3.66m)
Bay window to front.
Bedroom 12' 0" x 12' 0" (3.66m x 3.66m)
Window to side, door through to bedroom and built in wardrobes.
Bedroom 12' 0" x 11' 4" (3.66m x 3.45m)
Window to side, built in storage cupboards and wardrobes with sliding doors. Door from bedroom 2 with potential to arrange access from rear hallway to separate bedroom.
Family Bathroom
White suite comprising low level wc, panelled bath with shower over, pedestal wash hand basin, obscured window to rear, partially tiled walls.