We tailor every marketing campaign to a customer’s requirements and we have access to quality marketing tools such as professional photography, video walk-throughs, drone video footage, distinctive floorplans which brings a property to life, right off of the screen.
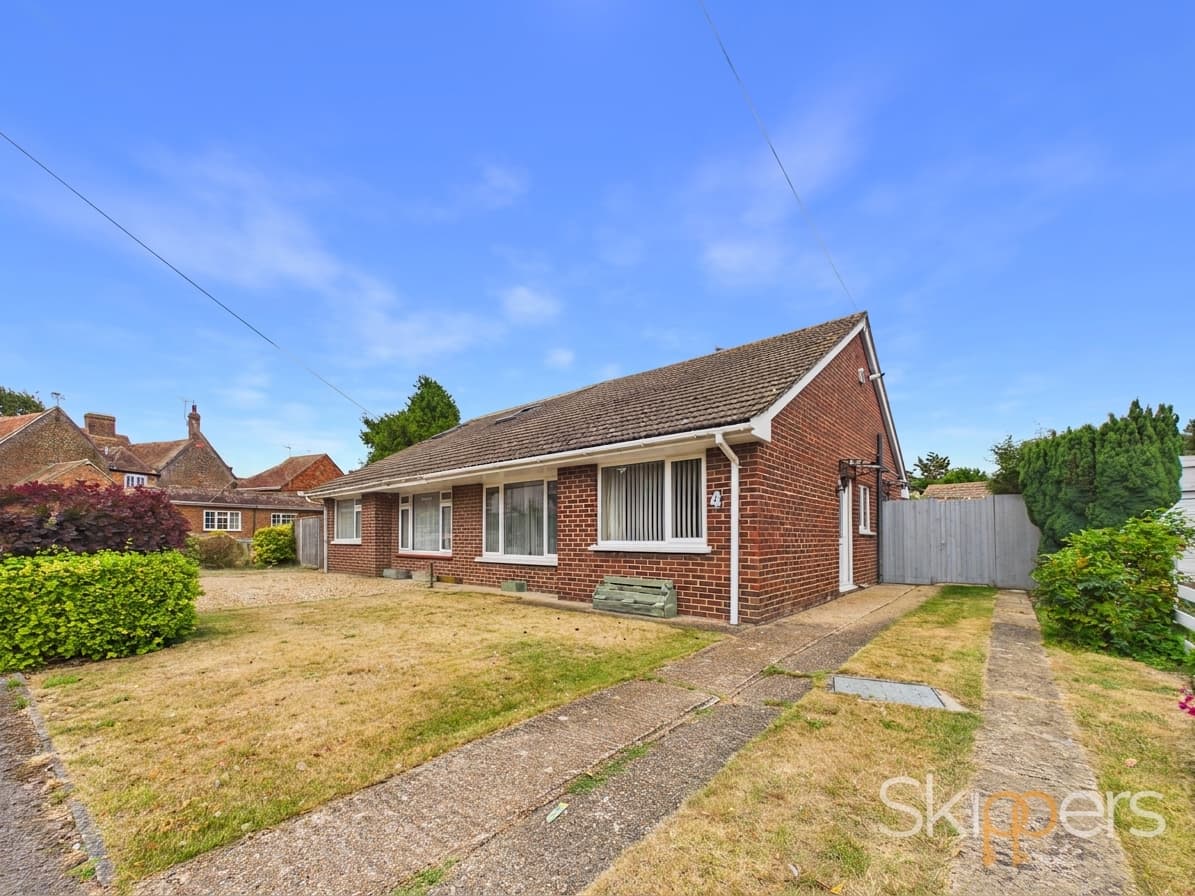
Situated in the sought-after area of Kennington, this spacious and well-presented two-bedroom semi-detached bungalow is offered to the market with no onward chain. The property provides comfortable, single-level living, making it ideal for a variety of buyers. The entrance hall leads to a lovely lounge and dining area, which is filled with natural light and offers a welcoming space for relaxation or entertaining. The modern fitted kitchen features a range of integrated appliances, ample storage, and contemporary work surfaces, ensuring a practical and stylish cooking environment. Both bedrooms are generously sized. The modern bathroom is fitted with a sleek white suite, including a panelled bath with shower over, wash basin, and WC. The bungalow is tastefully decorated throughout, with neutral tones and quality finishes that create an inviting and homely atmosphere. Located in a popular Kennington setting, the property offers excellent access to local amenities, schools, and public transport routes, making it a convenient choice for those seeking a well-connected home.
The outside space has been designed with low maintenance and privacy in mind. The front garden is enclosed by fencing, with a gate and pathway leading to the front door and gated side access. The remainder of the front garden is laid with shingle, providing an attractive and easy-to-care-for entrance. The private and enclosed rear garden offers a delightful retreat, featuring a patio area ideal for outdoor dining, a range of flower and shrub borders, and an artificial lawn that ensures year-round greenery with minimal upkeep. Gated side access adds convenience, while a summer house provides additional space for hobbies, storage, or relaxation. There is potential for off-road parking (subject to local council approval), although it is important to note that the existing tree in the front garden is subject to a tree preservation order. Overall, the gardens create a peaceful and secure environment, perfect for those who value outdoor living without the burthen of extensive maintenance. This property presents an excellent opportunity to acquire a well-appointed bungalow in a desirable location, with thoughtfully planned outside space and the added benefit of no onward chain.
Hallway
Porch leading through to inner hallway with loft access, and doors through to bedrooms, bathroom, kitchen and lounge/diner. There is also a handy airing cupboard.
Lounge/Diner 24' 6" x 13' 5" (7.47m x 4.09m)
Window and double doors leading to rear, stone effect fireplace with electric insert fire.
Kitchen 12' 6" x 10' 5" (3.81m x 3.17m)
Good range of cupboards and drawers beneath mottled effect work tops, with further wall mounted units, window to rear and door to side leading to rear porch. 1 and half bowl sink with mixer tap and drainer, breakfast bar, integrated washing machine, fridge/freezer, whirlpool dishwasher, electric hob with extractor over, eye level oven and microwave.
Bedroom 12' 4" x 10' 11" (3.76m x 3.33m)
Window outlook to front.
Bedroom 9' 9" x 9' 1" (2.97m x 2.77m)
Window outlook to front.
Bathroom
White suite comprising low level wc, wash hand basin with mixer tap and vanity storage under, panelled bath with shower over and shower screen, partially tiled walls and obscured window to side.