We tailor every marketing campaign to a customer’s requirements and we have access to quality marketing tools such as professional photography, video walk-throughs, drone video footage, distinctive floorplans which brings a property to life, right off of the screen.
Guide Price: £220,000 - £230,000
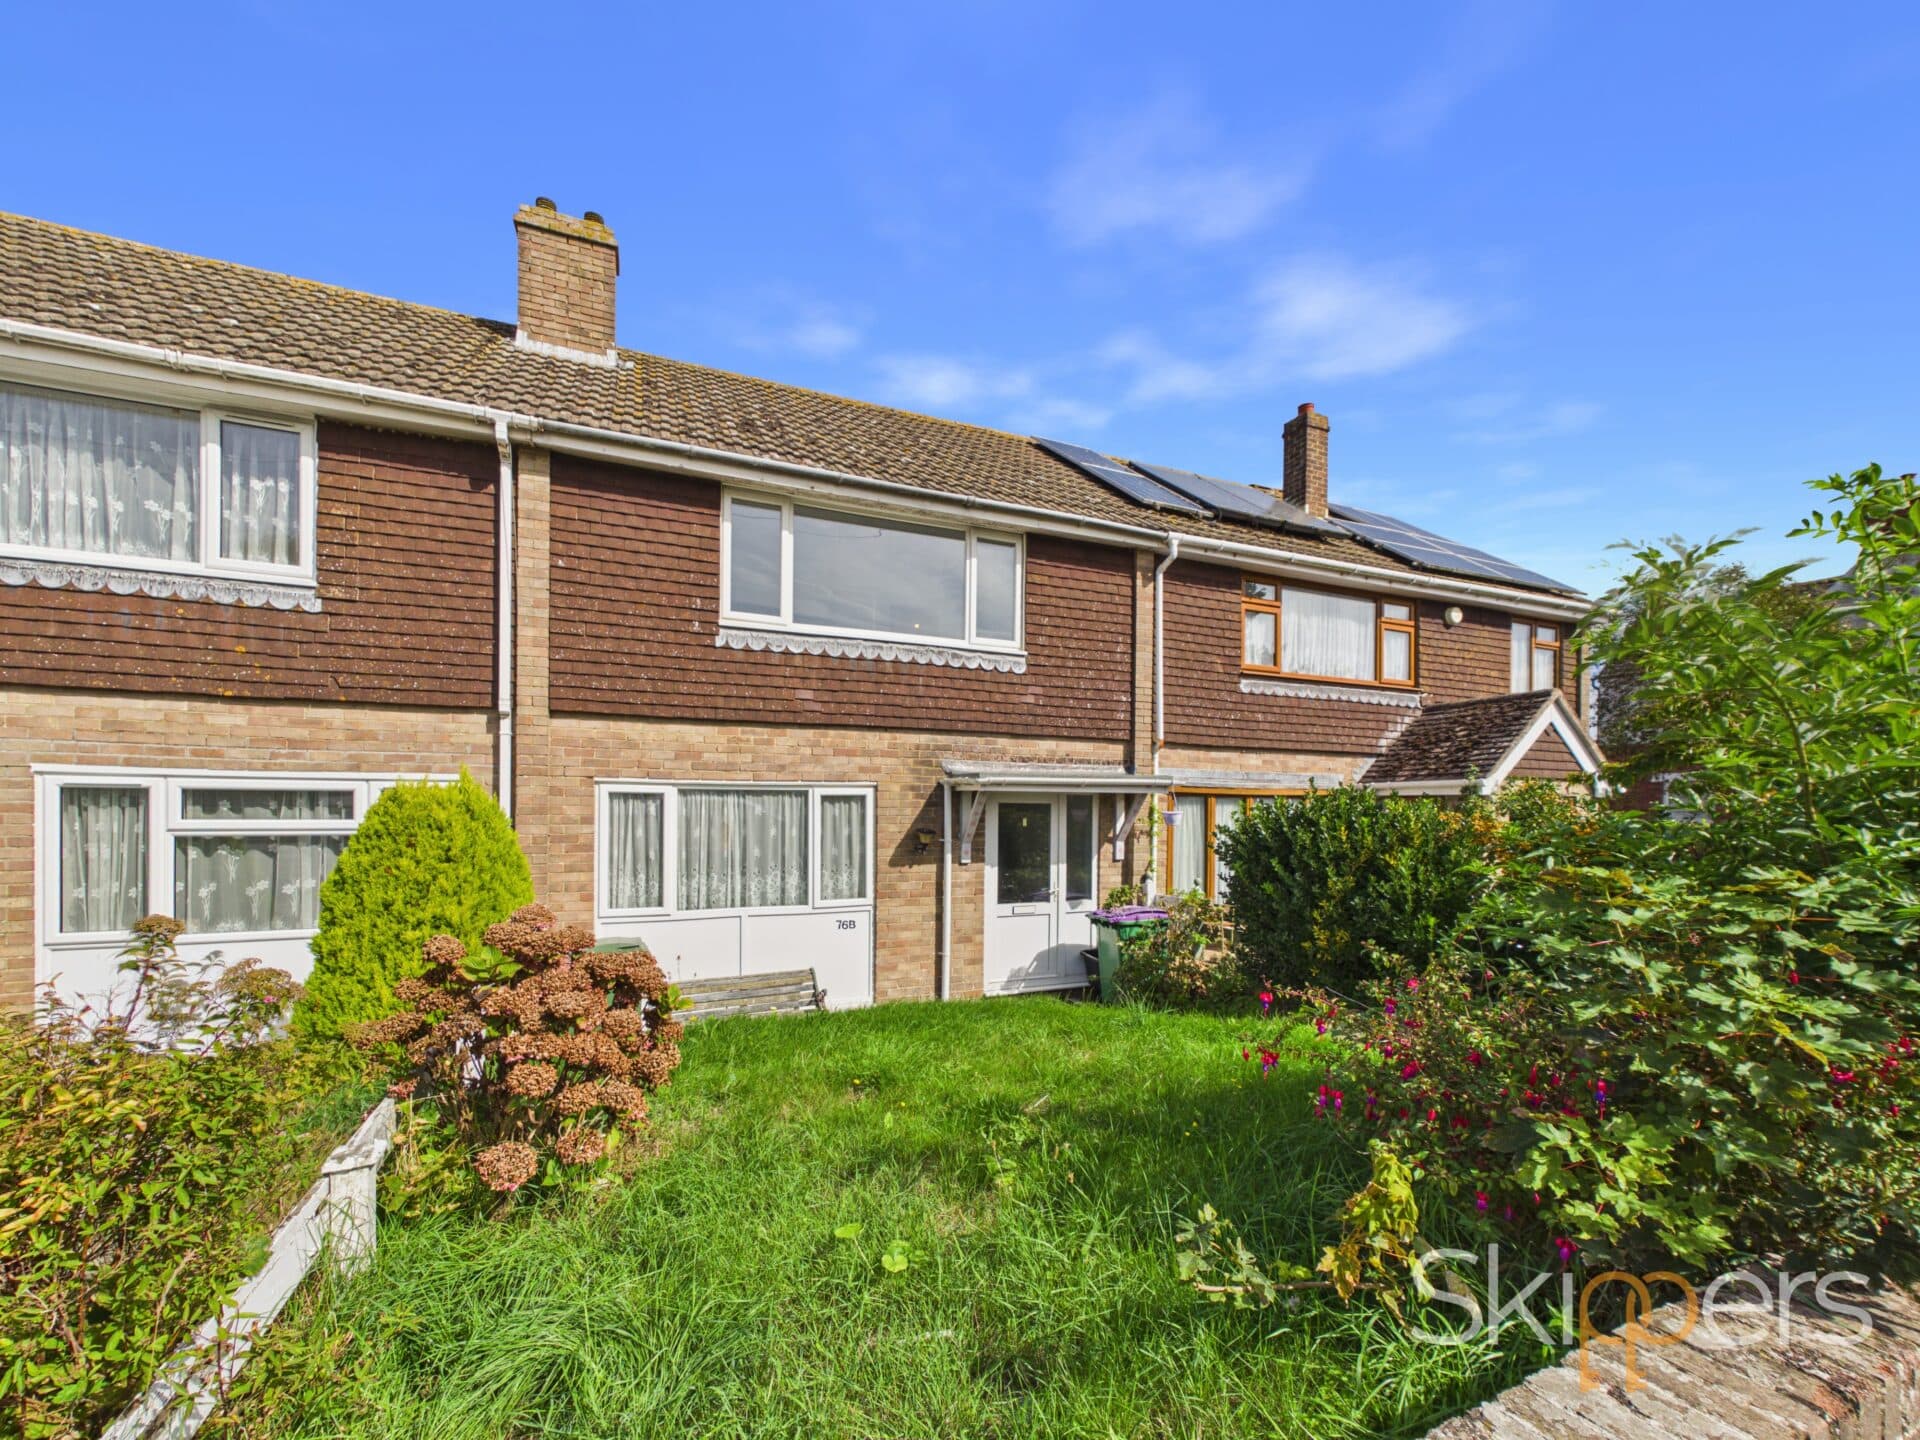
The ground floor features a spacious lounge and a separate dining room, both ideal for relaxing and entertaining, along with a modern kitchen fitted with stylish contemporary units. The property also benefits from double glazing throughout and gas central heating, providing year-round comfort.
Upstairs, there are two generously sized bedrooms, served by a well-appointed family bathroom.
To the rear, this charming home boasts a generously sized private garden, complete with a paved seating area perfect for outdoor dining and entertaining, a well-maintained lawn, and a spacious garden shed.
Ideally located within Ashford town centre, this home offers easy access to local amenities, schools, and transport links, making it perfect for those seeking both convenience and accessibility.
Lounge
Front door leading into the room, wooden flooring, radiator, room leading into the dining room
Dining Room
Wooden flooring, radiator, window to rear, leading to kitchen and stairs leading to the first floor.
Kitchen
Window to the side and door opening to the garden. Fitted kitchen comprising matching and wall base units with work surfaces over, inset sink, built-in oven and 4-ring gas hob, plumbing and space for washing machine.
Landing
Doors to each bedroom and fitted carpet to the stairs and landing.
Bedroom 1
Window to the front, radiator and carpeted flooring.
Bedroom2
Window to the rear, radiator and carpeted flooring.
Bathroom
Comprising a bath with mixer taps, WC, wash basin, towel radiator, tiled walls. Window to the side.