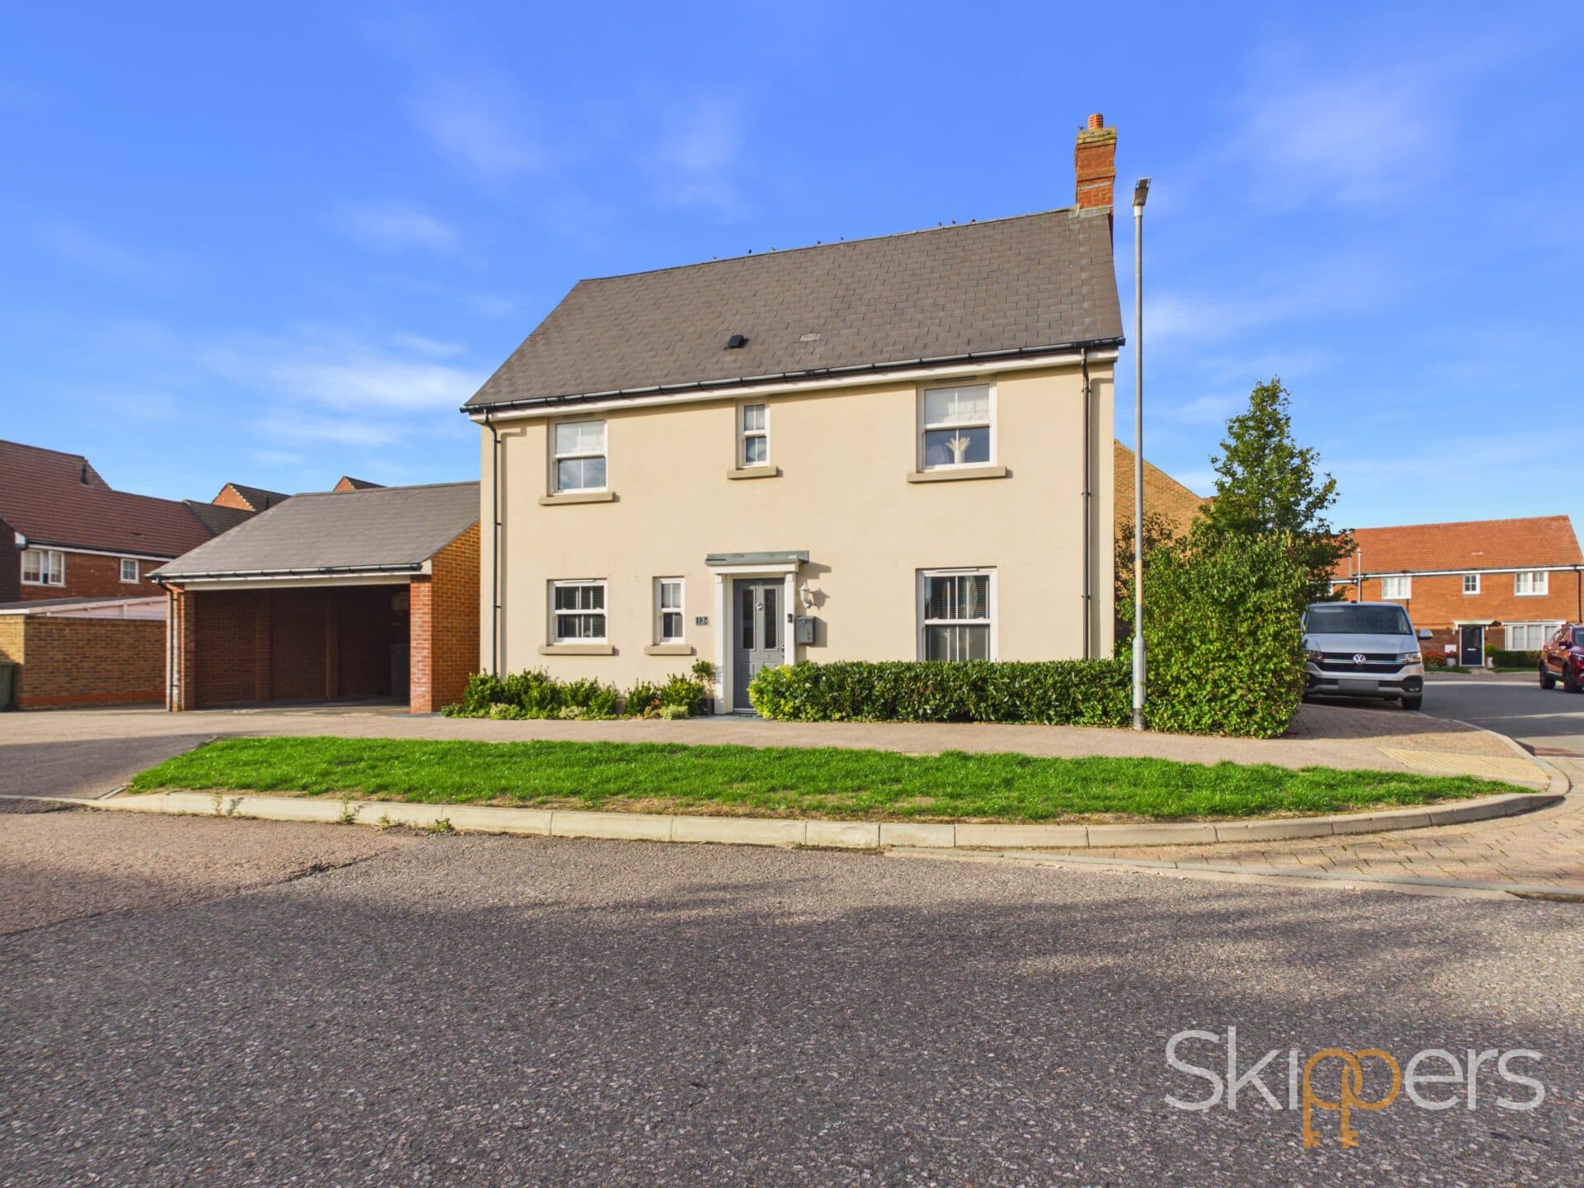
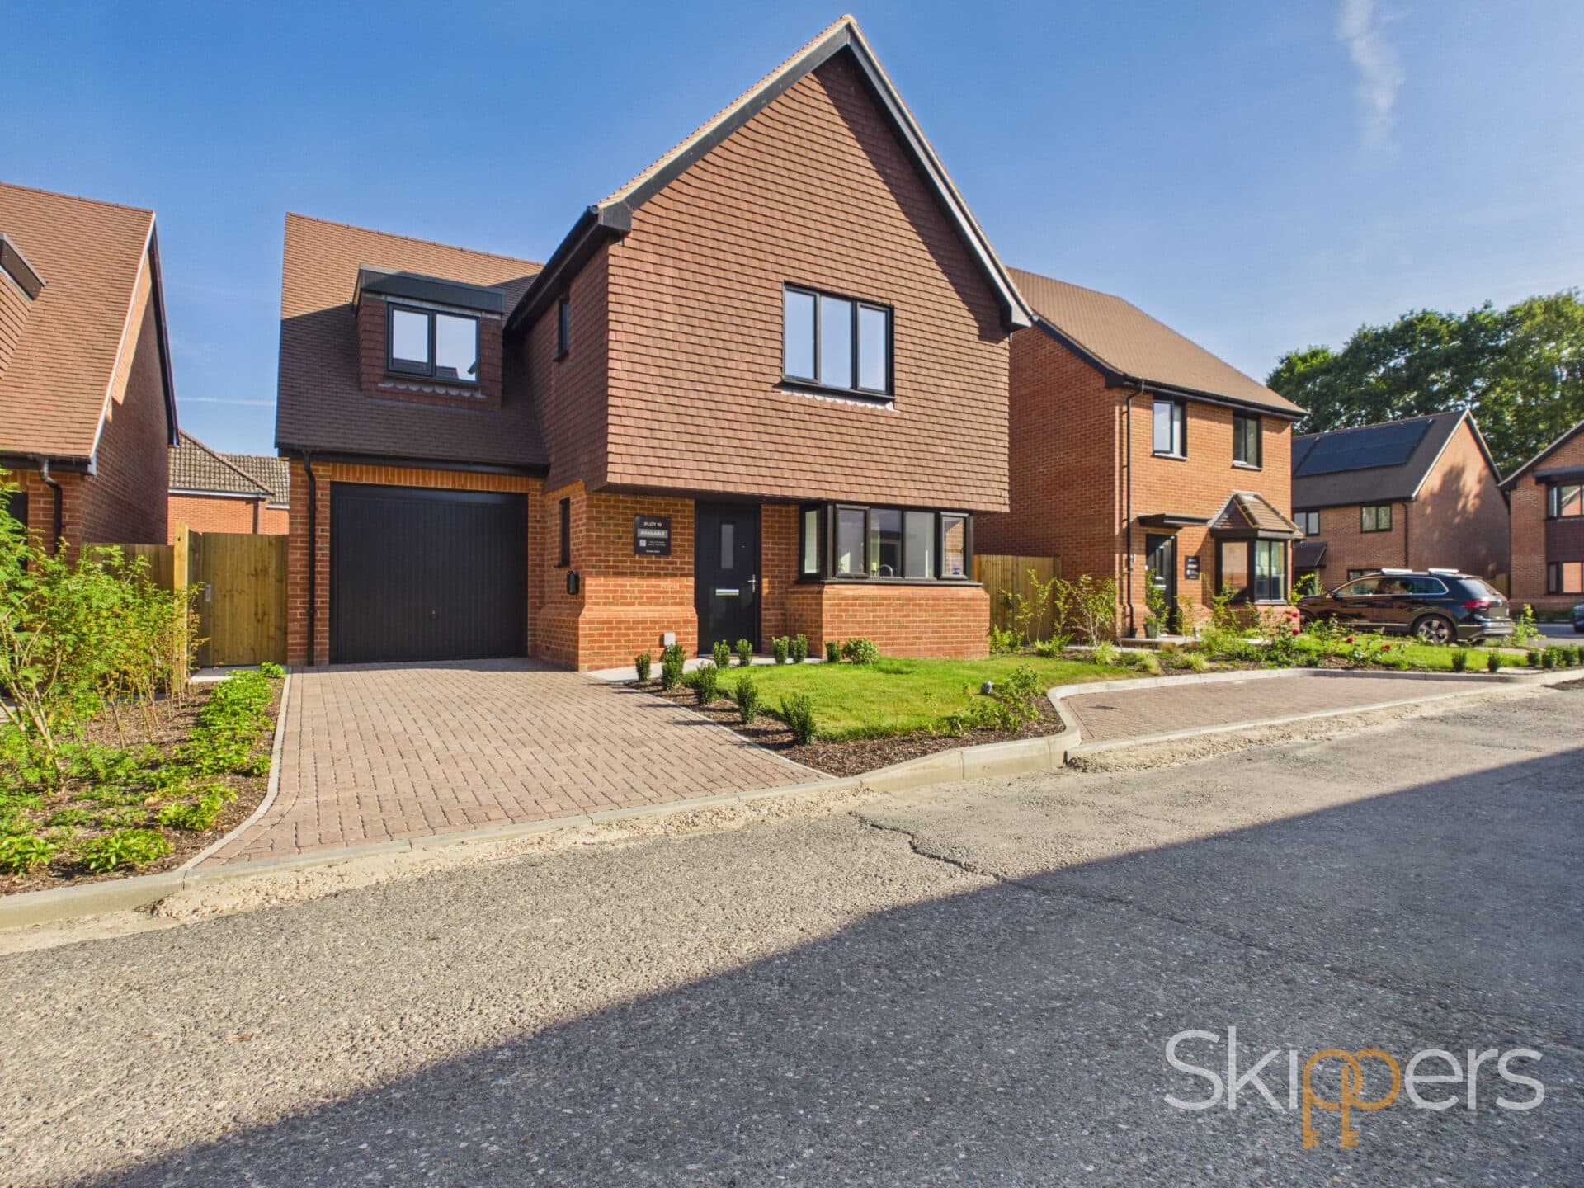
We tailor every marketing campaign to a customer’s requirements and we have access to quality marketing tools such as professional photography, video walk-throughs, drone video footage, distinctive floorplans which brings a property to life, right off of the screen.
This exceptional four bedroom detached bungalow at a guide price of £475,000 to £500,000 offers spacious and flexible accommodation in a highly sought-after location. The property features four generously sized bedrooms, making it ideal for family living or those seeking additional space for guests. The heart of the home is the impressive kitchen and dining room, complemented by a useful utility room and a large walk-in pantry located off the entrance hall, providing ample storage and convenience. A dedicated home office is perfect for remote working or study. The layout of the bungalow is thoughtfully designed to maximise both comfort and practicality, with well-proportioned rooms and plenty of natural light throughout. In addition to the main living spaces, the property boasts a substantial outbuilding that includes two garages and a workshop (ideal for car enthusiasts, hobbies, or additional storage).
The outside space is equally impressive, with a mature front garden and a convenient in-and-out driveway that offers easy access and ample off-road parking for several vehicles. The extensive gated driveway further enhances the practicality of this home, ensuring plenty of space for family and visitors alike. To the rear of the property, you will find a mature and spacious garden, beautifully landscaped with established planting and several inviting seating areas. This peaceful setting is perfect for relaxing and entertaining, and it offers a unique vantage point to enjoy the sound of the Romney, Hythe and Dymchurch Railway as it passes along the rear boundary. The two garages and attached workshop provide excellent storage solutions and a practical workspace for a variety of uses. This outstanding bungalow combines generous internal accommodation with versatile outbuildings and attractive gardens, all in a popular and convenient location.
Entrance hall
A spacious entrance hall with ample built-in storage and the added benefit of a useful walk-in pantry.
Office/hobby room 10' 8" x 4' 10" (3.25m x 1.48m)
A versatile home office or hobby room, offering a bright and practical space for working, studying or pursuing hobbies.
Living room 19' 3" x 12' 11" (5.87m x 3.94m)
A spacious, bright living room with large windows, doors opening onto the garden, and a pleasant outlook over the garden.
Kitchen/dining room 11' 11" x 18' 4" (3.62m x 5.58m)
A well-appointed, spacious kitchen/dining room with plenty of natural light, large windows and doors opening directly onto the garden.
Utility room
A well-laid-out utility room with convenient access to the garden.
WC
A handy ground-floor WC, conveniently located for everyday use.
Family bathroom
A well-appointed family bathroom featuring a separate walk-in shower, bath, WC and wash basin.
Bedroom 14' 6" x 11' 3" (4.42m x 3.42m)
A spacious double bedroom with a peaceful outlook and useful fitted storage.
Bedroom 11' 1" x 12' 4" (3.38m x 3.76m)
A light and bright double bedroom, offering a versatile space ideal for family or guests.
Bedroom 9' 9" x 9' 1" (2.98m x 2.78m)
A light and bright spacious bedroom positioned to the front of the property.
Bedroom 9' 11" x 12' 4" (3.03m x 3.76m)
A spacious double bedroom offering a comfortable and versatile living space.