We tailor every marketing campaign to a customer’s requirements and we have access to quality marketing tools such as professional photography, video walk-throughs, drone video footage, distinctive floorplans which brings a property to life, right off of the screen.
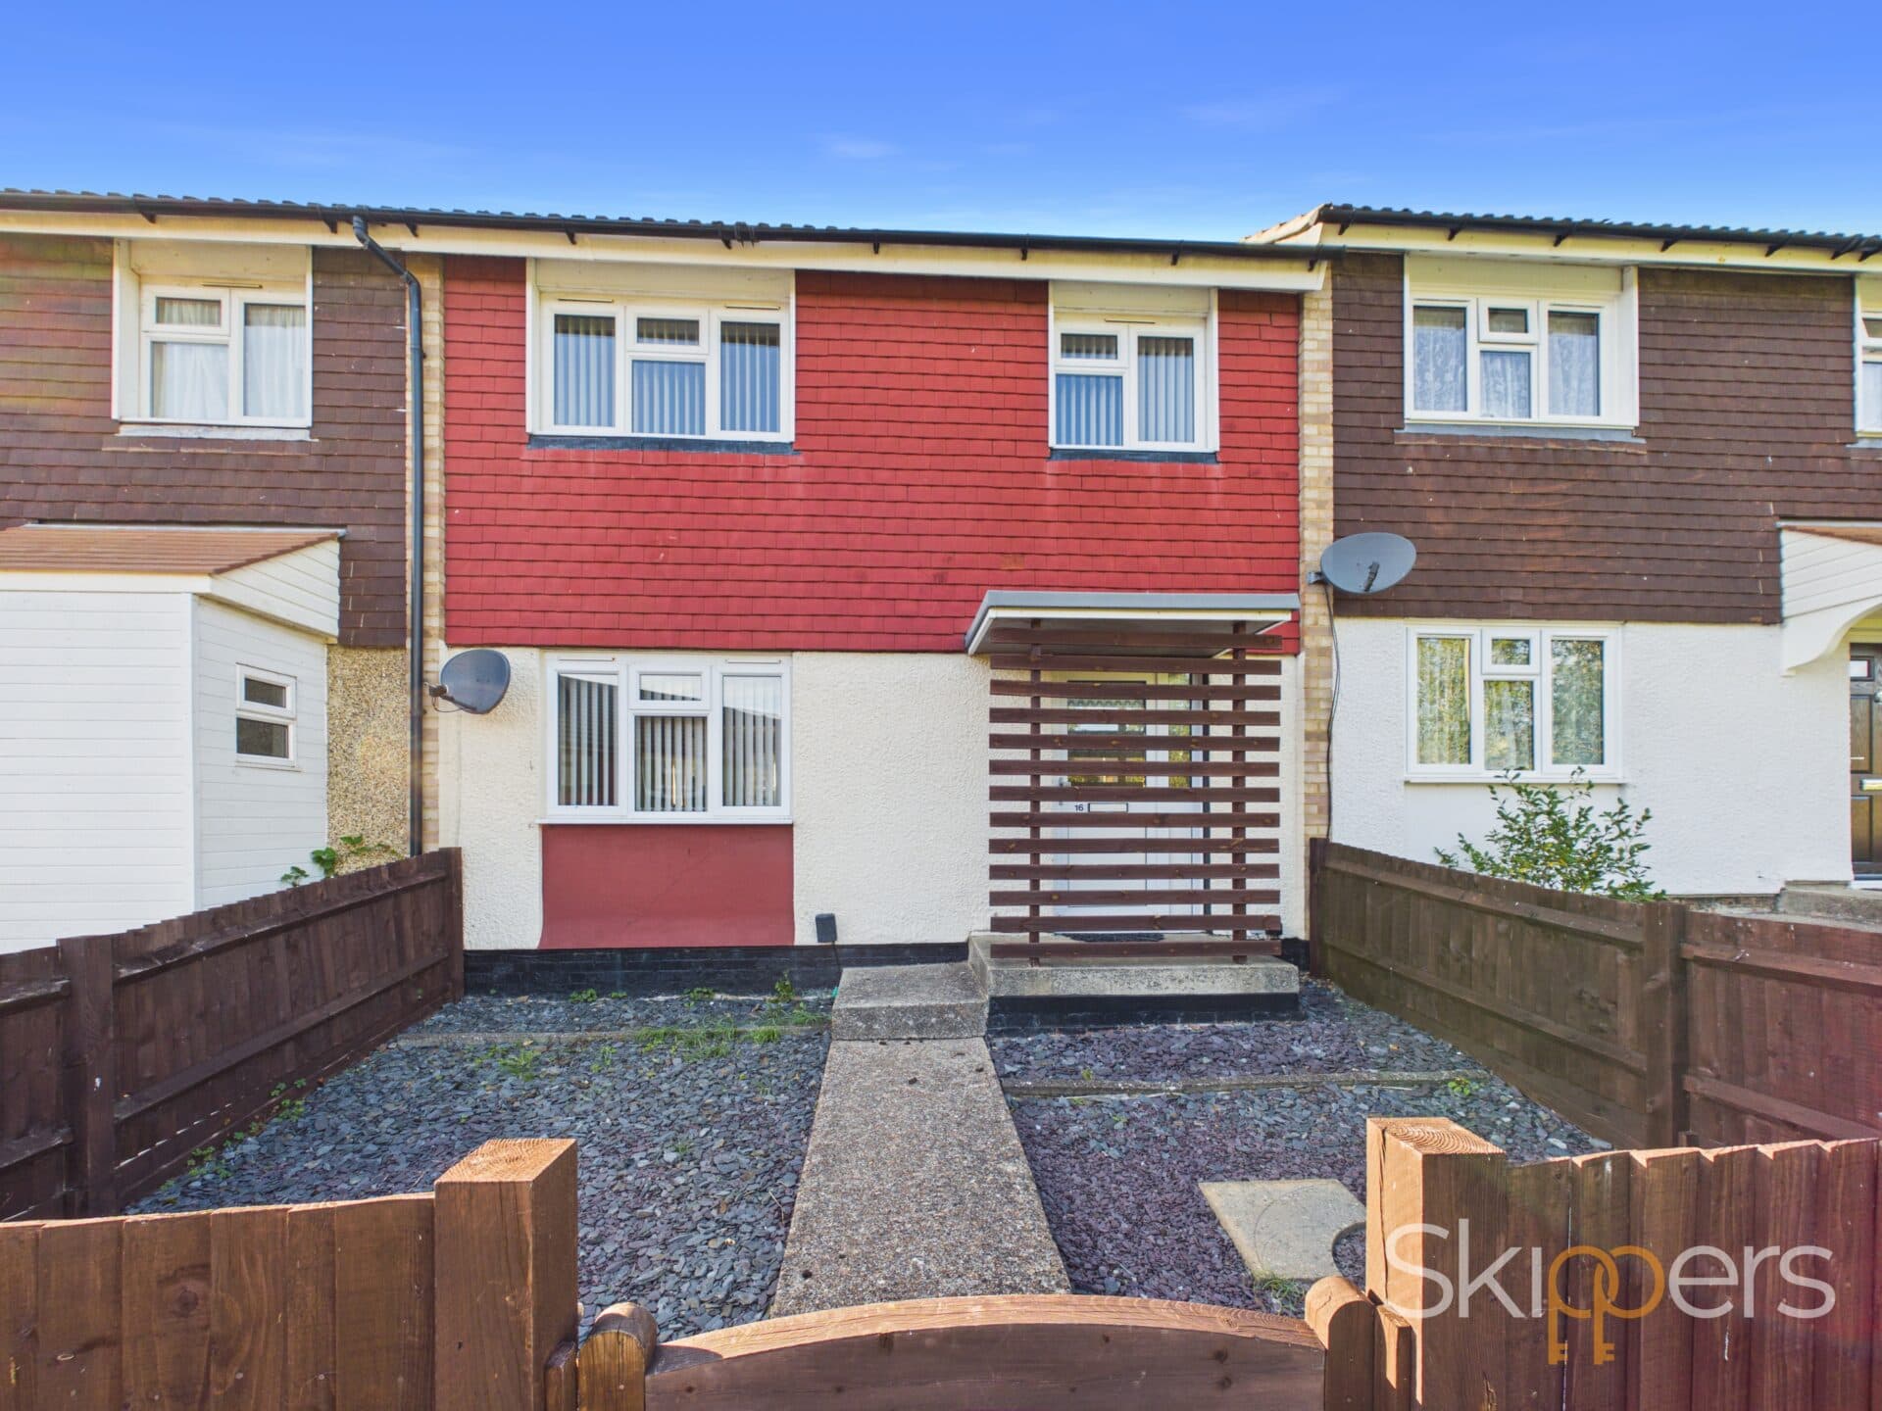
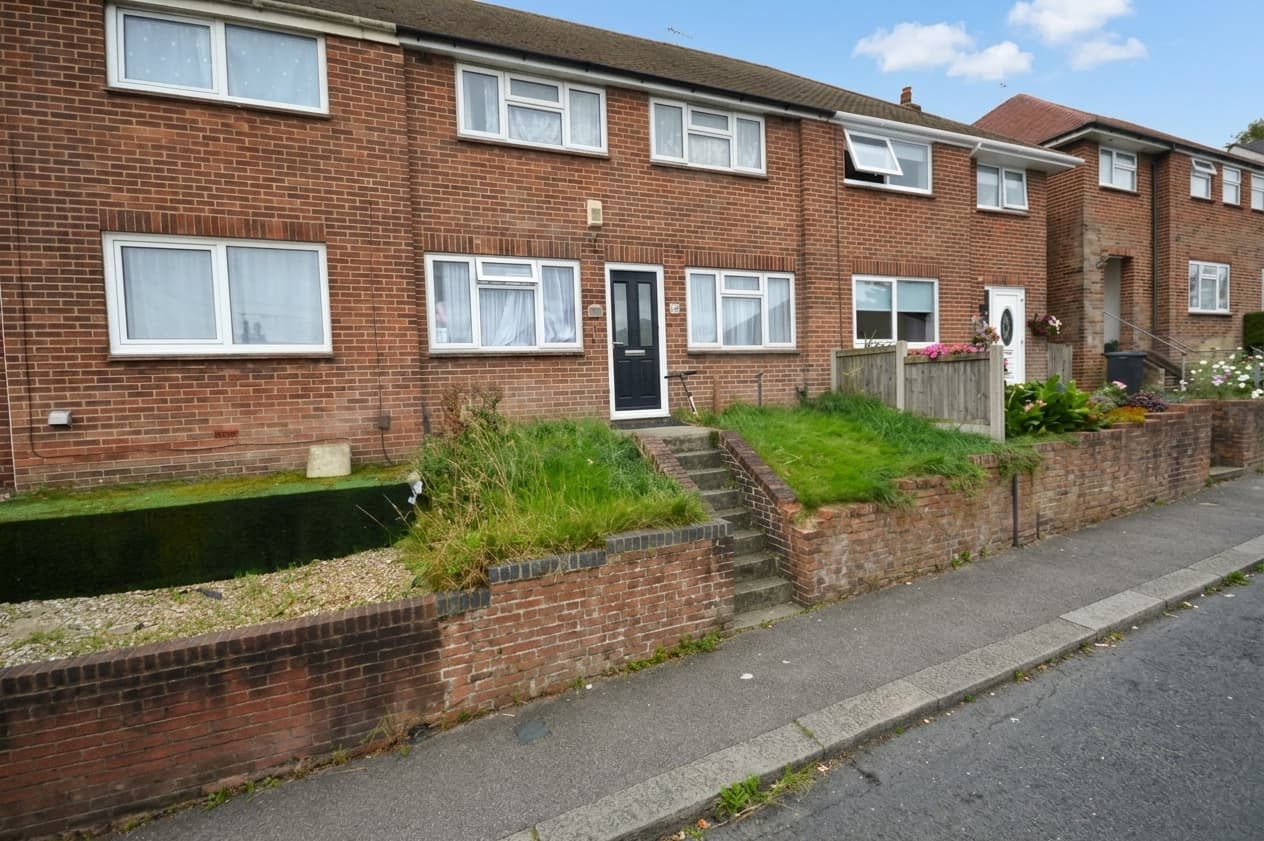
A spacious three bedroom semi detached Airey house with large reception rooms, extensive off road parking, a substantial garden and detached garage. Situated within a quiet road in the popular village of Shadoxhurst and offered for sale with no onward chain.
Situated within the quiet village of Shadoxhurst, this spacious semi detached property occupies a generous plot within a conservation area. The property offers well proportioned accommodation, excellent outside space and considerable scope for modernisation, providing an opportunity for a purchaser to update and improve the home to their own taste.
The ground floor is approached via a welcoming entrance hall, with a window overlooking the rear garden and access to the principal reception areas. The spacious sitting room occupies the left hand side of the property and flows openly into the adjoining dining area, creating a generous and versatile living space.
The kitchen is fitted with a range of wall and base units, together with space for freestanding appliances. A useful rear area provides additional storage and utility space, with direct access to the garden.
A further hallway leads through to the extended part of the ground floor, where there is a useful shower room and a versatile additional room currently arranged as a bedroom. This room would also lend itself well to use as a home office, study or hobby room and benefits from views towards the garden. Glazed doors from the hallway provide direct access to the outside space.
Upstairs, the landing leads to three well proportioned bedrooms and the family bathroom. Bedrooms one and two are generous double rooms, while bedroom three provides a useful additional bedroom and enjoys views over the rear garden. The family bathroom is fitted with a bath with shower over, wash hand basin and WC.
Outside, the property benefits from a substantial rear garden, predominantly laid to lawn with established planting, mature trees and useful paved areas. There are also several outbuildings providing additional storage and garden space. A rear gate provides access directly onto a footpath, while side access leads through to the detached garage.
There is extensive off road parking to the front and side of the property, with the driveway providing access to the detached garage, which benefits from a metal up and over door, power and lighting. The generous frontage also provides additional parking, making this a particularly practical feature for a property of this type.
Construction: The property is an Airey house, with Pre Cast Reinforced Concrete (PRC) being the principal material used in its construction.
Due to the property's non standard PRC construction, the property is offered for sale on a cash only basis. Prospective purchasers are advised to satisfy themselves regarding the construction, certification and any implications this may have before proceeding.
Hallway 6' 10" x 10' 9" (2.09m x 3.27m)
The entrance hall provides a welcoming approach to the property, with wooden flooring extending through to the kitchen and a traditional timber staircase rising to the first floor. There are doors leading to the principal ground floor rooms, while the entrance itself features glazed panels providing natural light. The hallway also benefits from useful space for coats and footwear.
Kitchen 6' 11" x 14' 4" (2.10m x 4.38m)
The kitchen is fitted with a range of light wood effect wall and base units, complemented by contrasting work surfaces and stainless steel splashbacks. Integrated appliances include a double oven and electric hob with extractor hood over, while there is space and plumbing for further appliances including a washing machine. A stainless steel sink is positioned beneath a rear facing window, providing natural light, with useful storage and worktop space throughout. Wood effect flooring continues through the room.
Lounge/Diner 10' 10" x 25' 4" (3.29m x 7.73m)
A generous open plan lounge and dining area offering a versatile space for both everyday living and entertaining. The room benefits from plenty of natural light from windows to the front and rear, with a central fireplace and wood burning stove providing a focal point to the sitting area. There is ample space for a dining table and comfortable seating, with tiled flooring extending throughout and a useful range of fitted storage and display space. The layout also provides a good connection with the kitchen.
Shower Room and W.C 8' 2" x 4' 0" (2.48m x 1.22m)
A useful ground floor shower room serving the extended part of the property, comprising a shower enclosure with electric shower, WC and wash hand basin with mirrored wall cabinet over. The shower area is finished with practical wall cladding, with tiled flooring and a heated towel rail completing the room.
Study/Bedroom 8' 9" x 6' 9" (2.66m x 2.07m)
A versatile room with a window overlooking the garden, allowing plenty of natural light. Currently arranged as a single bedroom, the room would also lend itself well to use as a home office, study or hobby room, depending on requirements. There is space for bedroom furniture and useful fitted storage along one wall.
Landing 6' 11" x 8' 7" (2.10m x 2.61m)
The first floor landing provides access to the bedrooms and bathroom, with a traditional timber staircase and matching timber doors throughout. The landing also benefits from a loft hatch providing access to the roof space.
Bedroom One 10' 9" x 12' 2" (3.28m x 3.71m)
A well proportioned double bedroom overlooking the front of the property, with a good amount of natural light from the window. The room offers ample space for a double bed and additional bedroom furniture, with neutral decor.
Bathroom 6' 9" x 6' 0" (2.07m x 1.83m)
Fitted with a white suite comprising a panelled bath with shower over, pedestal wash hand basin and low level WC. The room is finished with full height tiled walls, together with a tiled floor, wall mounted mirror and extractor fan. A window provides natural light and ventilation.
Bedroom Two 10' 10" x 11' 10" (3.31m x 3.60m)
Double bedroom overlooking the front of the property, offering good proportions and plenty of natural light from the front aspect window. The room provides ample space for a double bed, bedroom furniture and additional storage.
Bedroom Three 6' 11" x 10' 6" (2.11m x 3.21m)
A well proportioned third bedroom with rear facing window providing plenty of natural light. The room is finished with carpeted flooring and painted walls, with a feature patterned wall adding character. The window enjoys views over the surrounding gardens.