We tailor every marketing campaign to a customer’s requirements and we have access to quality marketing tools such as professional photography, video walk-throughs, drone video footage, distinctive floorplans which brings a property to life, right off of the screen.
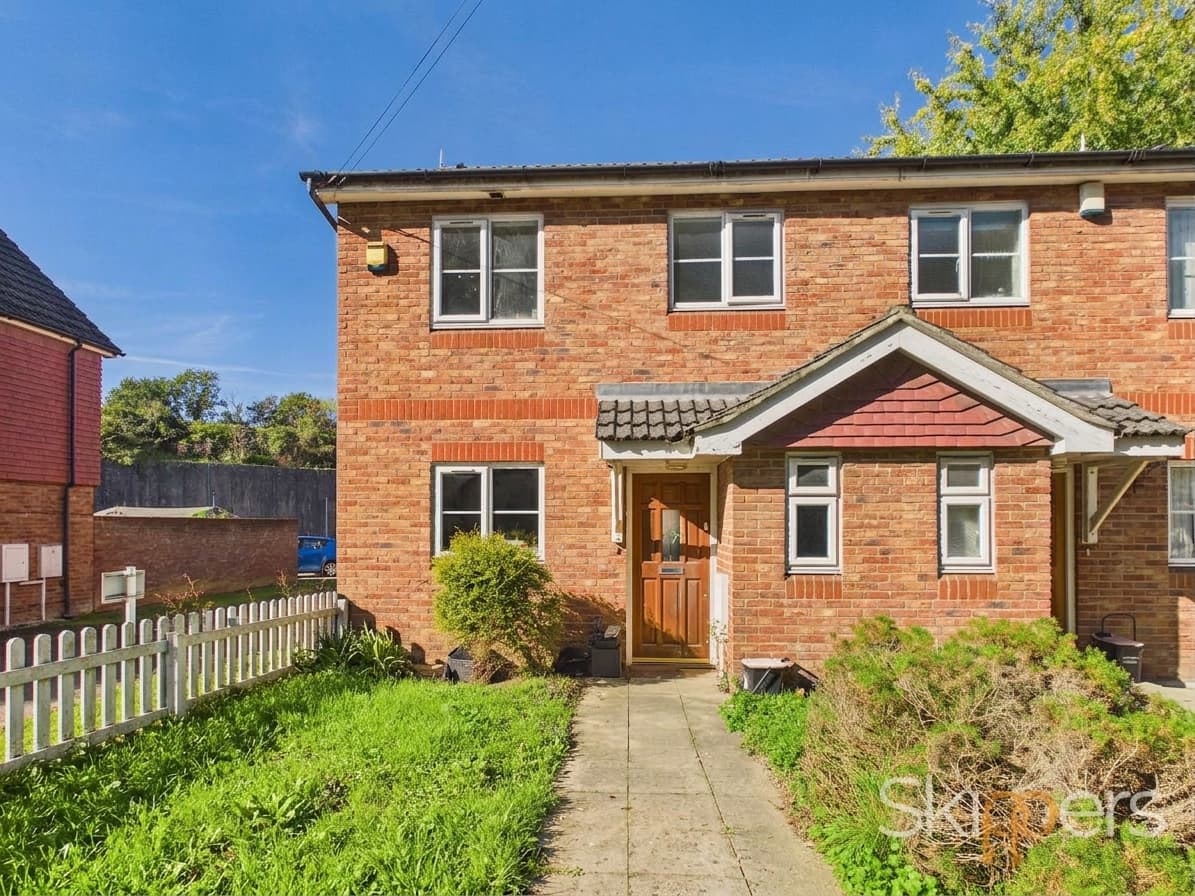
This three bedroom mid terrace property offers well proportioned accommodation, combining practical living space with a number of useful features. The ground floor comprises an entrance hallway, a useful guest cloakroom, a spacious lounge with a decorative fireplace and a fitted kitchen with a range of wall and base units.
To the first floor, there are three bedrooms served by a family bathroom fitted with a traditional white suite. The accommodation offers flexibility for families, those working from home or buyers seeking additional space.
Externally, the property benefits from an enclosed rear garden incorporating paved areas, decorative stone chippings and a timber framed covered carport with an up and over metal door, offering sheltered parking or useful additional storage. The front also provides a low maintenance approach with a paved pathway and decorative stone chippings.
An appealing home offering three bedroom accommodation, useful storage and practical outdoor space.
Hallway 12' 0" x 3' 0" (3.66m x 0.91m)
Part glazed door provides access to the entrance.
Entrance hallway featuring traditional timber panelling to the lower walls, decorative patterned wallpaper and matching timber doors. The property benefits from a particularly useful guest cloakroom, an important addition for both residents and visitors. Useful storage cupboards provide further practicality, while wood effect flooring extends through the space.
W.C 4' 4" x 2' 11" (1.31m x 0.88m)
The guest cloakroom is fitted with a low level WC and wall mounted wash hand basin, with tiled walls above traditional white panelled surrounds. The compact layout makes practical use of the available space, providing a convenient facility for residents and visitors.
Kitchen 11' 7" x 13' 8" (3.54m x 4.17m)
Fitted kitchen comprising a range of cream fronted wall and base units with complementary work surfaces and white brick effect tiled splashbacks. Features include a stainless steel sink positioned beneath a large window .Space for a freestanding cooker with double oven and hob, and ample storage within the cupboards and drawers. Wood effect flooring extends throughout, while glazed timber doors provide access to the adjoining lounge.
Lounge 11' 10" x 20' 0" (3.60m x 6.10m)
Generously proportioned lounge offering ample space for a range of furniture arrangements. The room features wood effect flooring, a decorative fireplace with surround and hearth, and a large window providing plenty of natural light. A wide archway with timber detailing creates an attractive feature and opens onto the staircase area, while glazed timber doors provide access to the kitchen. Finished with neutral décor, cornicing and radiators.
Bedroom One 11' 11" x 12' 0" (3.62m x 3.65m)
Generously proportioned double bedroom featuring neutral décor, attractive floral wallpaper to one wall and wood effect flooring. A large window provides plenty of natural light, with a radiator positioned beneath. The room also benefits from two built in storage cupboards, one housing the wall mounted boiler and the other providing useful shelving. Finished with decorative cornicing and a panelled door leading to the landing.
Bathroom 5' 6" x 6' 9" (1.68m x 2.06m)
Bathroom fitted with a traditional white suite comprising a freestanding style bath with decorative chrome effect feet, chrome effect taps and a pedestal wash hand basin. White tiled walls provide a clean finish, complemented by tiled flooring. A frosted window allows natural light while maintaining privacy, and a chrome heated towel rail completes the facilities.
Bedroom Two 11' 10" x 9' 1" (3.61m x 2.76m)
Well proportioned bedroom featuring patterned wallpaper, neutral décor and wood effect flooring. A large window provides natural light, with a radiator positioned beneath. The room is further complemented by a decorative ceiling light and a panelled door leading to the landing.
Bedroom Three 9' 9" x 7' 10" (2.98m x 2.38m)
A well proportioned bedroom featuring decorative patterned wallpaper, wood effect flooring and a radiator beneath the double glazed window, which allows natural light to fill the room. A versatile bedroom suitable for a variety of needs.