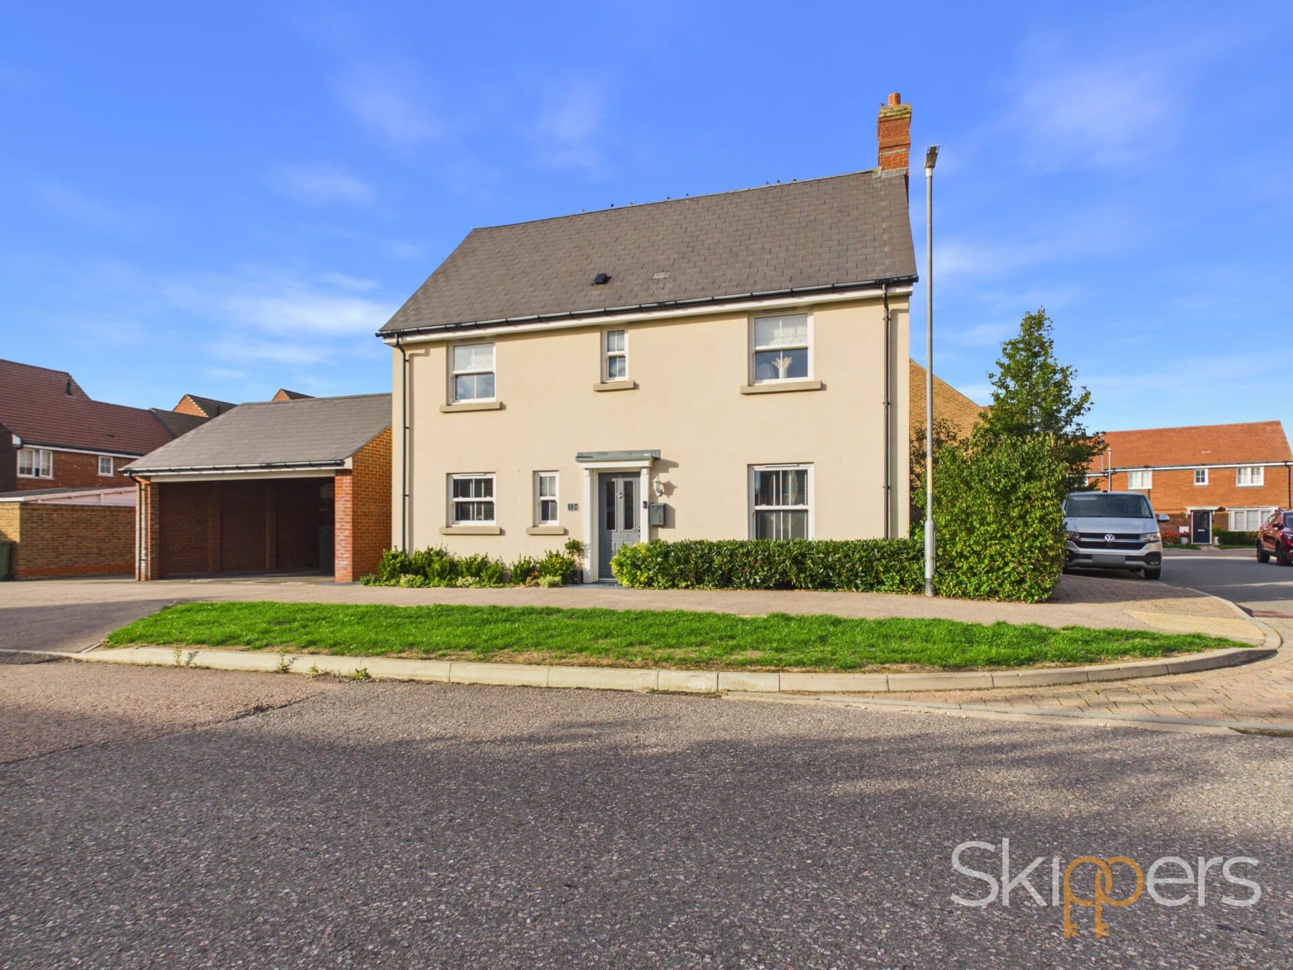
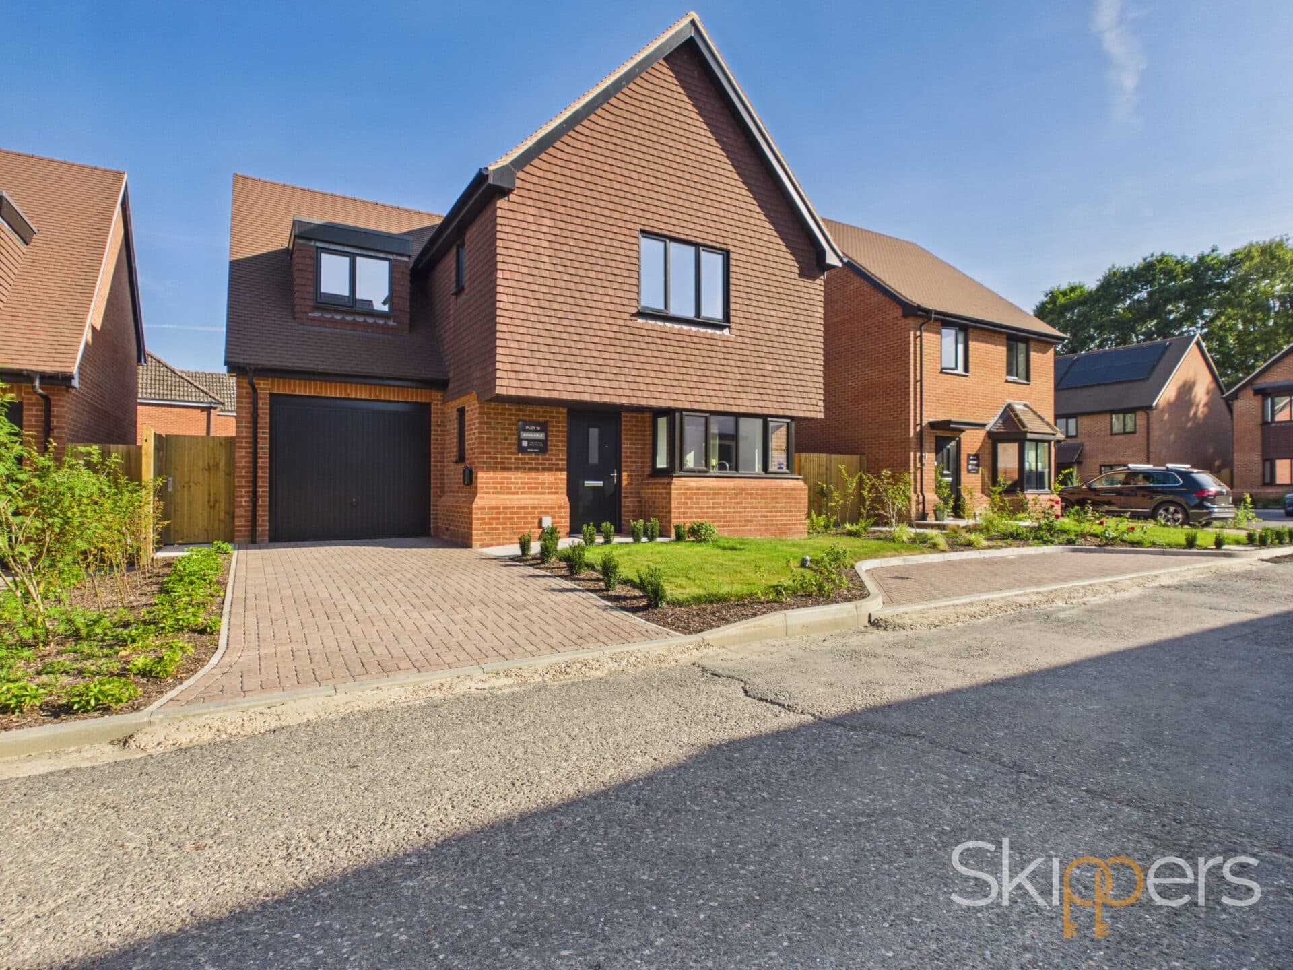
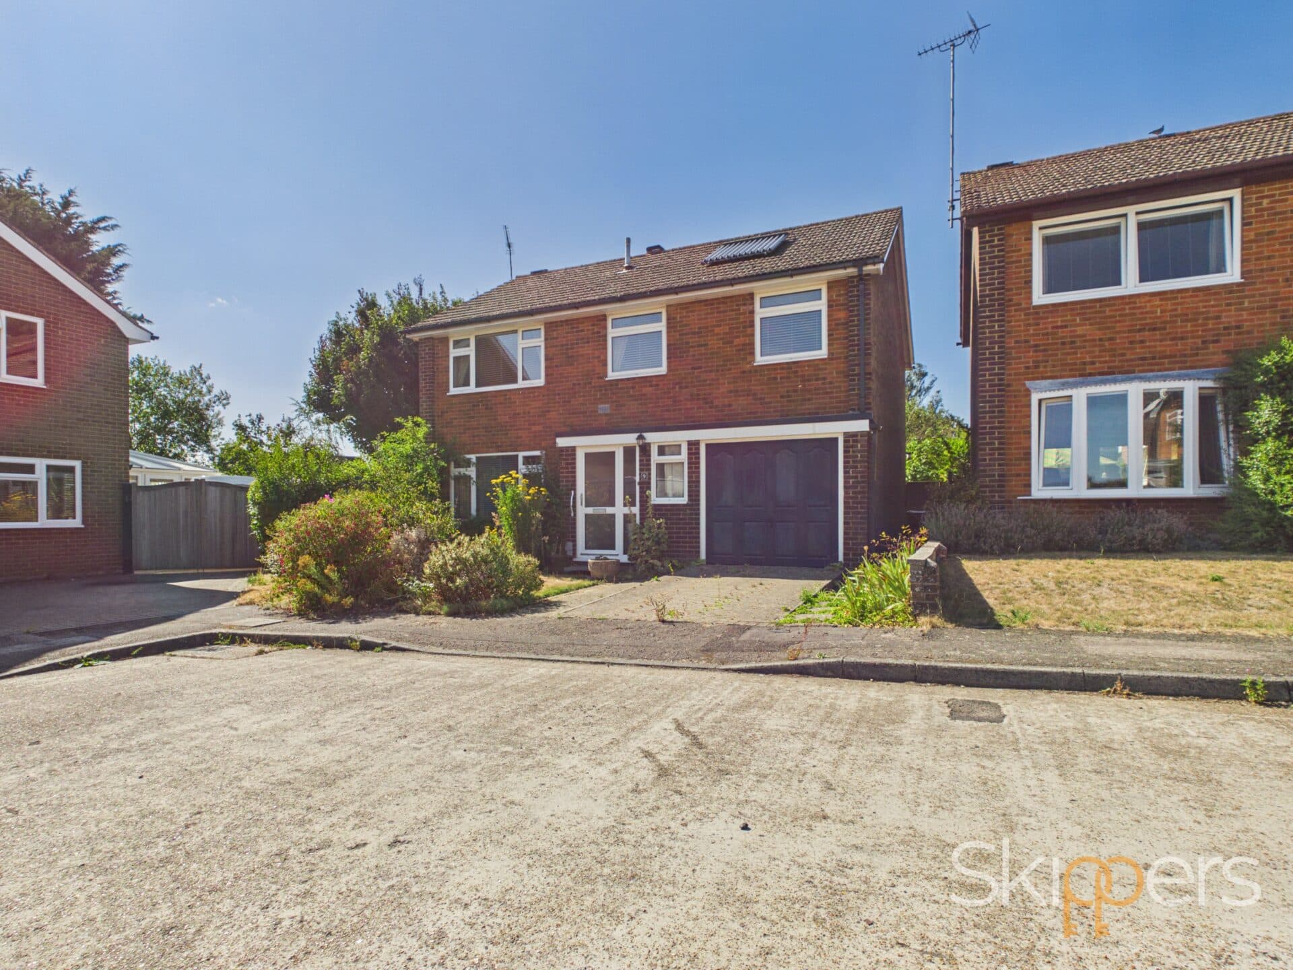
We tailor every marketing campaign to a customer’s requirements and we have access to quality marketing tools such as professional photography, video walk-throughs, drone video footage, distinctive floorplans which brings a property to life, right off of the screen.
GUIDE PRICE £475,000 - £500,000. This wonderfully presented four-bedroom semi-detached townhouse, constructed in 2020 and benefitting from the balance of NHBC warranty, offers stylish and flexible accommodation arranged over three floors. The property is ideally located within easy reach of well-regarded schools and the surrounding villages, making it perfect for families seeking both convenience and a sense of community. The ground floor features a spacious open plan kitchen, lounge, and dining area, designed for modern living, with contemporary fittings and direct access to the landscaped garden. The first floor provides a utility room for added practicality, along with a family bathroom and two bedrooms (one of which enjoys access to a Juliet balcony). The principal bedroom suite is located on the top floor and includes a luxurious en-suite bathroom, while a further bedroom benefits from an en-suite shower room to the first floor. The property also boasts a first-floor balcony, offering delightful views and an abundance of natural light throughout. Ample storage is provided, and the overall finish is of a high standard, ensuring a comfortable and welcoming home environment.
The outside space has been extensively modernised to offer a private and low-maintenance setting for relaxation and entertaining. The rear garden features an artificial lawned area, ideal for year-round enjoyment, and a decked area covered by a pergola, providing a perfect spot for outdoor dining or lounging. A path leads to the garage, which is divided into two useful sections (measuring 9' x 6'11 and 13'3 x 10'5) and is accessible via a personal door from the garden. A dedicated, covered standing area ideal for a private hot tub, creating a luxurious retreat within your own home. The garden is bordered by a range of mature shrubs and hedges, enhancing privacy and visual appeal, and benefits from gated side access for convenience. To the side, a block paved driveway offers parking for at least three vehicles. The gated access from the driveway to the rear garden further enhances security and practicality, while the up and over garage door provides ease of use. This impressive outside space is thoughtfully designed to cater for both family life and entertaining, making it a true asset to the property.
Hallway
Stairs leading to first floor, coat & shoe storage cupboard.
Cloakroom
Low level wc, wash hand basin with mixer tap and tiled splashback, obscured window to side.
Kitchen
Good range of gloss fronted cupboards and drawers beneath worksurfaces with additional wall mounted units, window outlook to front with open plan to kitchen/diner, stainless steel sink with mixer tap, integrated Bosch appliances including double eye level oven, hob with extractor over, dishwasher and fridge/freezer, partially tiled walls and inset spotlights.
Lounge/Diner 31' 9" x 16' 1" (9.68m x 4.90m)
Double doors leading to patio with windows to rear and side, large understairs storage cupboard, inset spotlights.
Landing
Stairs leading to second floor, storage cupboard and utility room.
Bedroom 11' 7" x 9' 0" (3.53m x 2.74m)
Window outlook to rear.
En-suite
Low level wc, wash hand basin with mixer tap, tiled shower cubicle, obscured window to rear.
Bedroom 16' 0" x 10' 0" (4.88m x 3.05m)
Double aspect with window to side and rear with patio doors leading to balcony.
Family Bathroom
White suite comprising low level wc, wash hand basin with mixer tap, panelled bath with mixer tap and shower attachment, walk-in tiled shower cubicle with rainforest shower over, partially tiled walls, inset spotlights.
Second Floor Landing
Window to side.
Bedroom 16' 0" x 11' 7" (4.88m x 3.53m)
Double doors to Juliet balcony, 2 x mirror fronted wardrobes, inset spotlights.
En-suite Bathroom
White suite comprising low level wc, wash hand basin with mixer tap and vanity storage under, panelled bath with mixer tap and shower attachment, fully tiled shower cubicle with rainforest shower, partially tiled walls, inset spotlights and extractor fan.
Bedroom 16' 1" x 10' 0" (4.90m x 3.05m)
Window outlook to front, mirror fronted wardrobes, inset spotlights.