We tailor every marketing campaign to a customer’s requirements and we have access to quality marketing tools such as professional photography, video walk-throughs, drone video footage, distinctive floorplans which brings a property to life, right off of the screen.
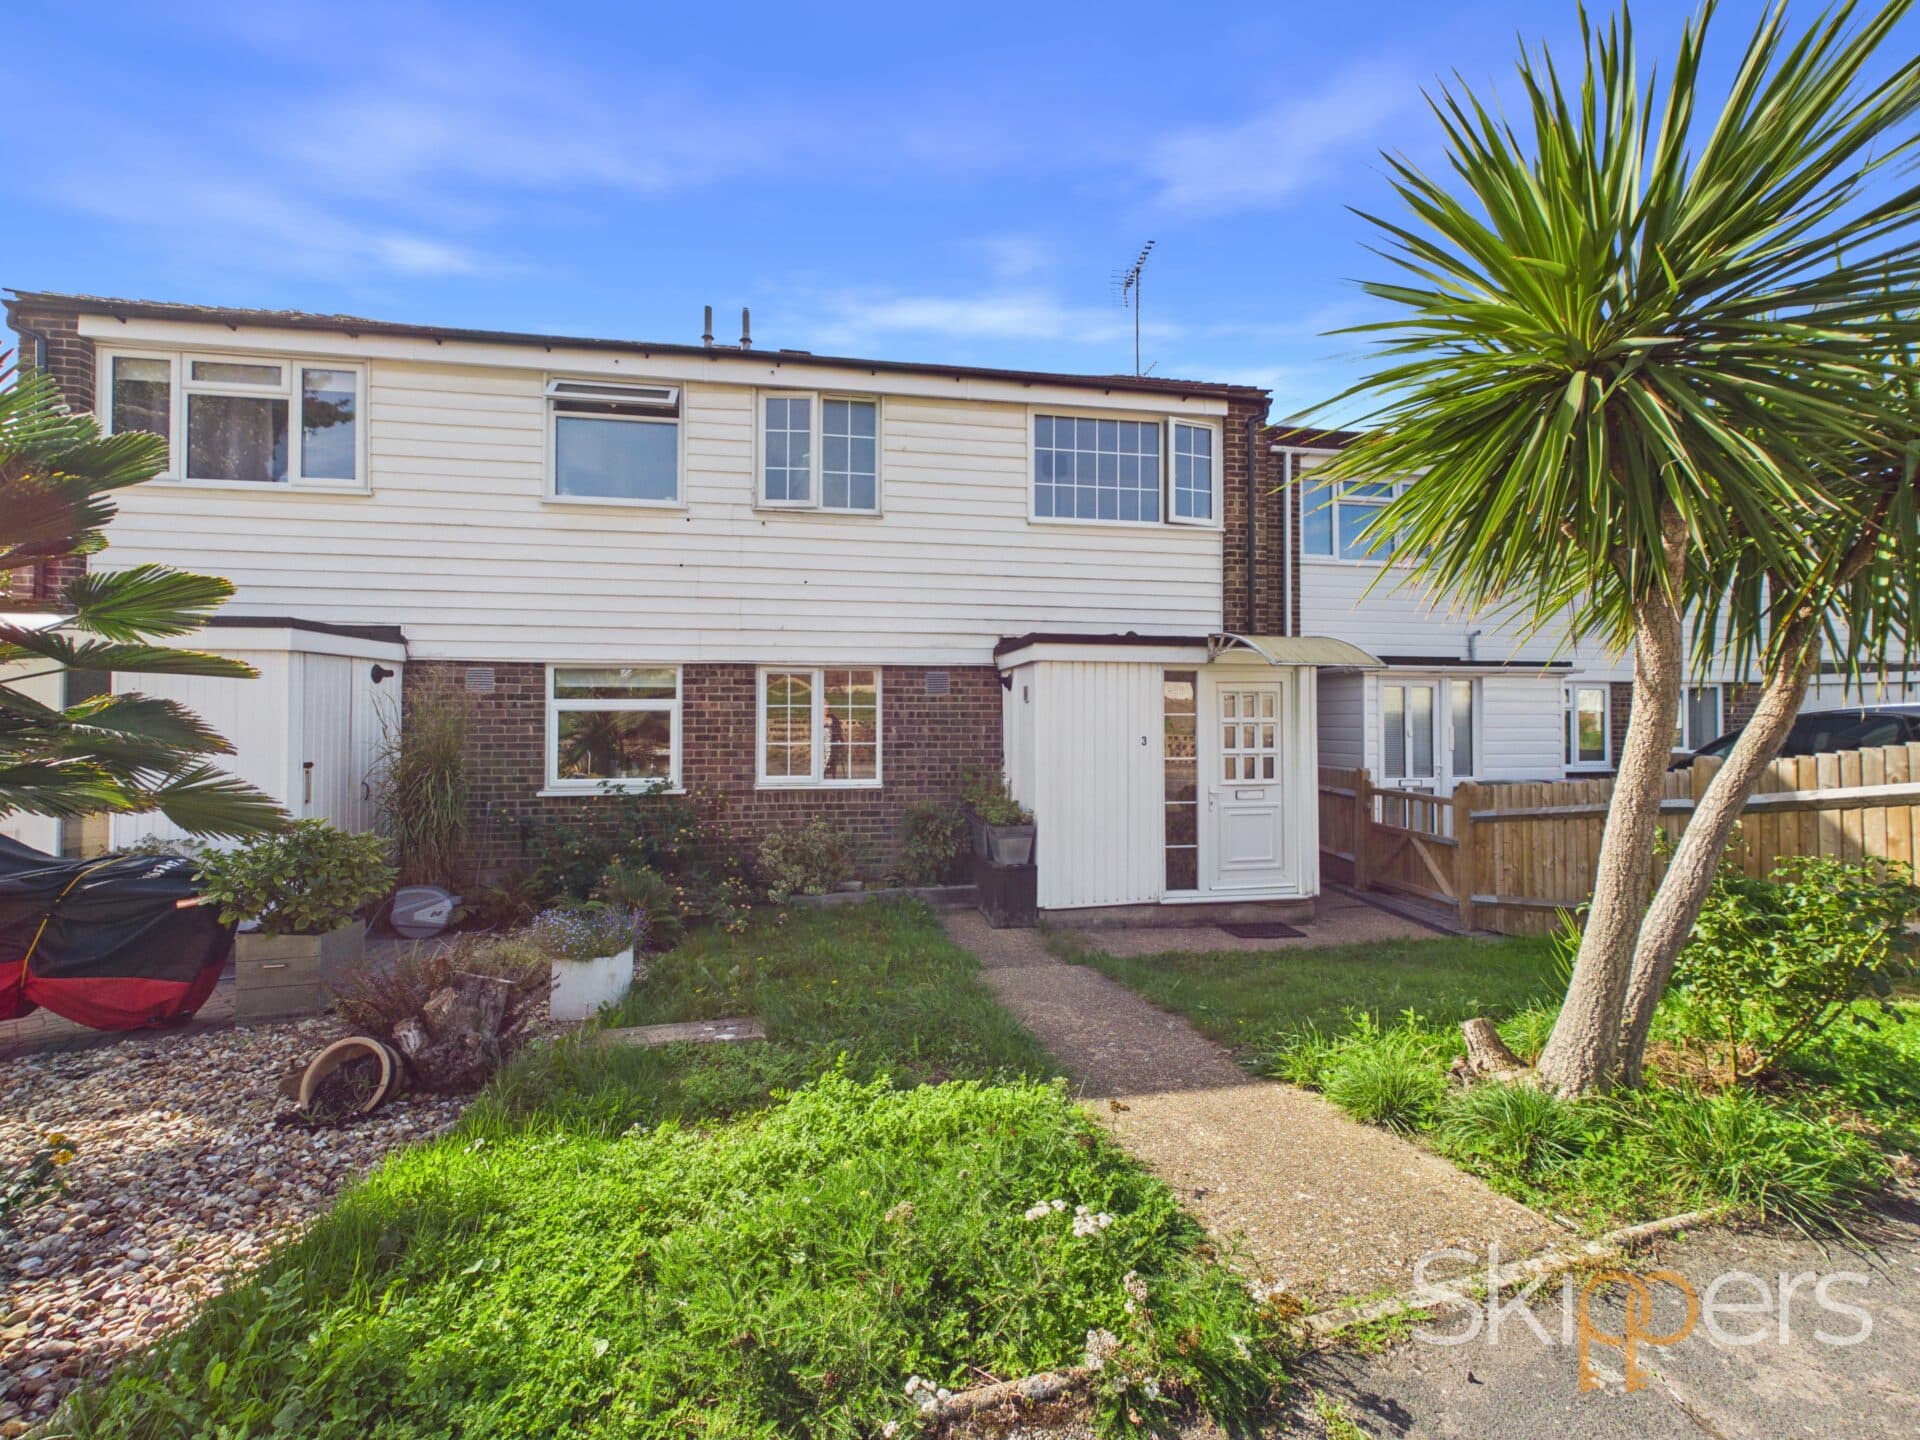
A modern and stylish three-bedroom end of terrace house is available to let on Belmore Park, offering a fantastic opportunity for tenants looking for a comfortable and contemporary home.
The property has been thoughtfully maintained and is presented in excellent condition throughout, offering a fresh and modern feel from the moment you step inside. The accommodation provides a practical layout with generous living space and three bedrooms, making it an ideal choice for families, couples or professionals looking for additional room.
The main living area provides a comfortable space for relaxing and entertaining, while the modern finish throughout creates a bright and inviting atmosphere. The three bedrooms offer plenty of flexibility, with the additional space also lending itself well to use as a home office, nursery or guest bedroom if required.
As an end of terrace property, the house benefits from a desirable position within the development and provides a sense of additional privacy compared with a mid-terrace home. The combination of modern accommodation, a versatile layout and a convenient residential setting makes this an appealing rental opportunity.
Situated on Belmore Park, the property is well placed for access to local amenities and everyday conveniences, while also offering a welcoming residential environment. The location provides a good balance between having essential facilities within easy reach and enjoying a comfortable setting to call home.
This property would suit tenants seeking a modern three-bedroom house that is ready to move into and offers plenty of space for comfortable day-to-day living.
Available to let end of September, early viewing is highly recommended to fully appreciate the accommodation and presentation this attractive home has to offer.
Kitchen/Dining room 8' 8" x 16' 5" (2.65m x 5.00m)
Hallway
Living Room 9' 6" x 16' 4" (2.90m x 4.98m)
WC
Bedroom 8' 10" x 10' 7" (2.70m x 3.22m)
Bedroom 9' 8" x 6' 6" (2.95m x 1.99m)
Bedroom 9' 7" x 9' 7" (2.93m x 2.91m)
Bathroom 8' 10" x 5' 5" (2.70m x 1.65m)