
Get a Valuation
    Register
    Address required
    Search
    LogoLogo
    • Top Selling Tips
    • New Homes for Sale
    • Developments
    • New Homes
    • Marketing Services
    • Land
    • Land for Sale
    • About Us
    • Why Choose Us
    • Meet the Team
    • Area Guides
    • News
    • Testimonials
    • Mortgages
    • Auctions
    • Contact us
    • Ashford
    • Cheriton/Folkestone
    • LETTINGS
    • BLOCK MANAGEMENT
    Get your Valuation
    Logo
    Property Search
    LETTINGS
    BLOCK MANAGEMENT
    Register
    Get your Valuation
    LogoLogo
    01233 632383Get your Valuation

    Our Branches

    Ashford

    5 Kings Parade,
    Ashford, Kent
    TN24 8SQ

    T: 01233 632383
    E: ashford@skippers-ea.co.uk
    Area Guide

    Hythe & Romney Homes

    T: 01797 362898
    E: newromney@skippers-ea.co.uk
    Area Guide

    Cheriton/Folkestone

    30 High Street,
    Cheriton, Kent
    CT19 4ET

    T: 01303 279955
    E: cheriton@skippers-ea.co.uk
    Area Guide

    Lettings

    Get in touch

    William Stuart Drive, Ashford, TN23

    £240,000Freehold

    211
    Back to Listings

    Property Calculators

    Mortgage

    Estimated Monthly Mortgage Payment:
    £1,111 /mo.25 Years, 3.75% Interest
    Loan
    £216,000
    Total Repay
    £333,157

    Stamp Duty

    You’ll have to pay the stamp duty of:
    £2,300
    0% up to £125,000
    2% from £125,000 to £240,000
    Your effective stamp duty rate is 0.96%
    Register for Property Alerts

    Register for Property Alerts

    We tailor every marketing campaign to a customer’s requirements and we have access to quality marketing tools such as professional photography, video walk-throughs, drone video footage, distinctive floorplans which brings a property to life, right off of the screen.

    Register for Alerts
    Back to Home

    BRANCHES 

    Ashford
    Cheriton/Folkestone
    Lettings

    USEFUL LINKS 

    For sale
    Top Selling Tips
    Lettings
    About us

    MAIN BRANCH 

    5 Kings Parade,
    Ashford,
    Kent TN24 8TA
    t: 01233 632383

    OnTheMarket
    RightMove
    ThePropertyOmbudsman
    Zoopla
    Logo
    Logo
    © 2026 Skippers
    Privacy policy|Terms & conditions|Complaints Procedure|CMP Certificate|CMP Security Certificate|Landlord Fees|Tenant Information|Draft tenancy agreement |Anti-Money Laundering
    Powered by

    William Stuart Drive, Ashford, TN23

    £240,000

    Commercial
    2 Bedrooms1 Bathroom1 Reception

    Key Information

    Tenure:Freehold
    Council tax band:B
    Broadband:up to 10000Mbps

    Key Features

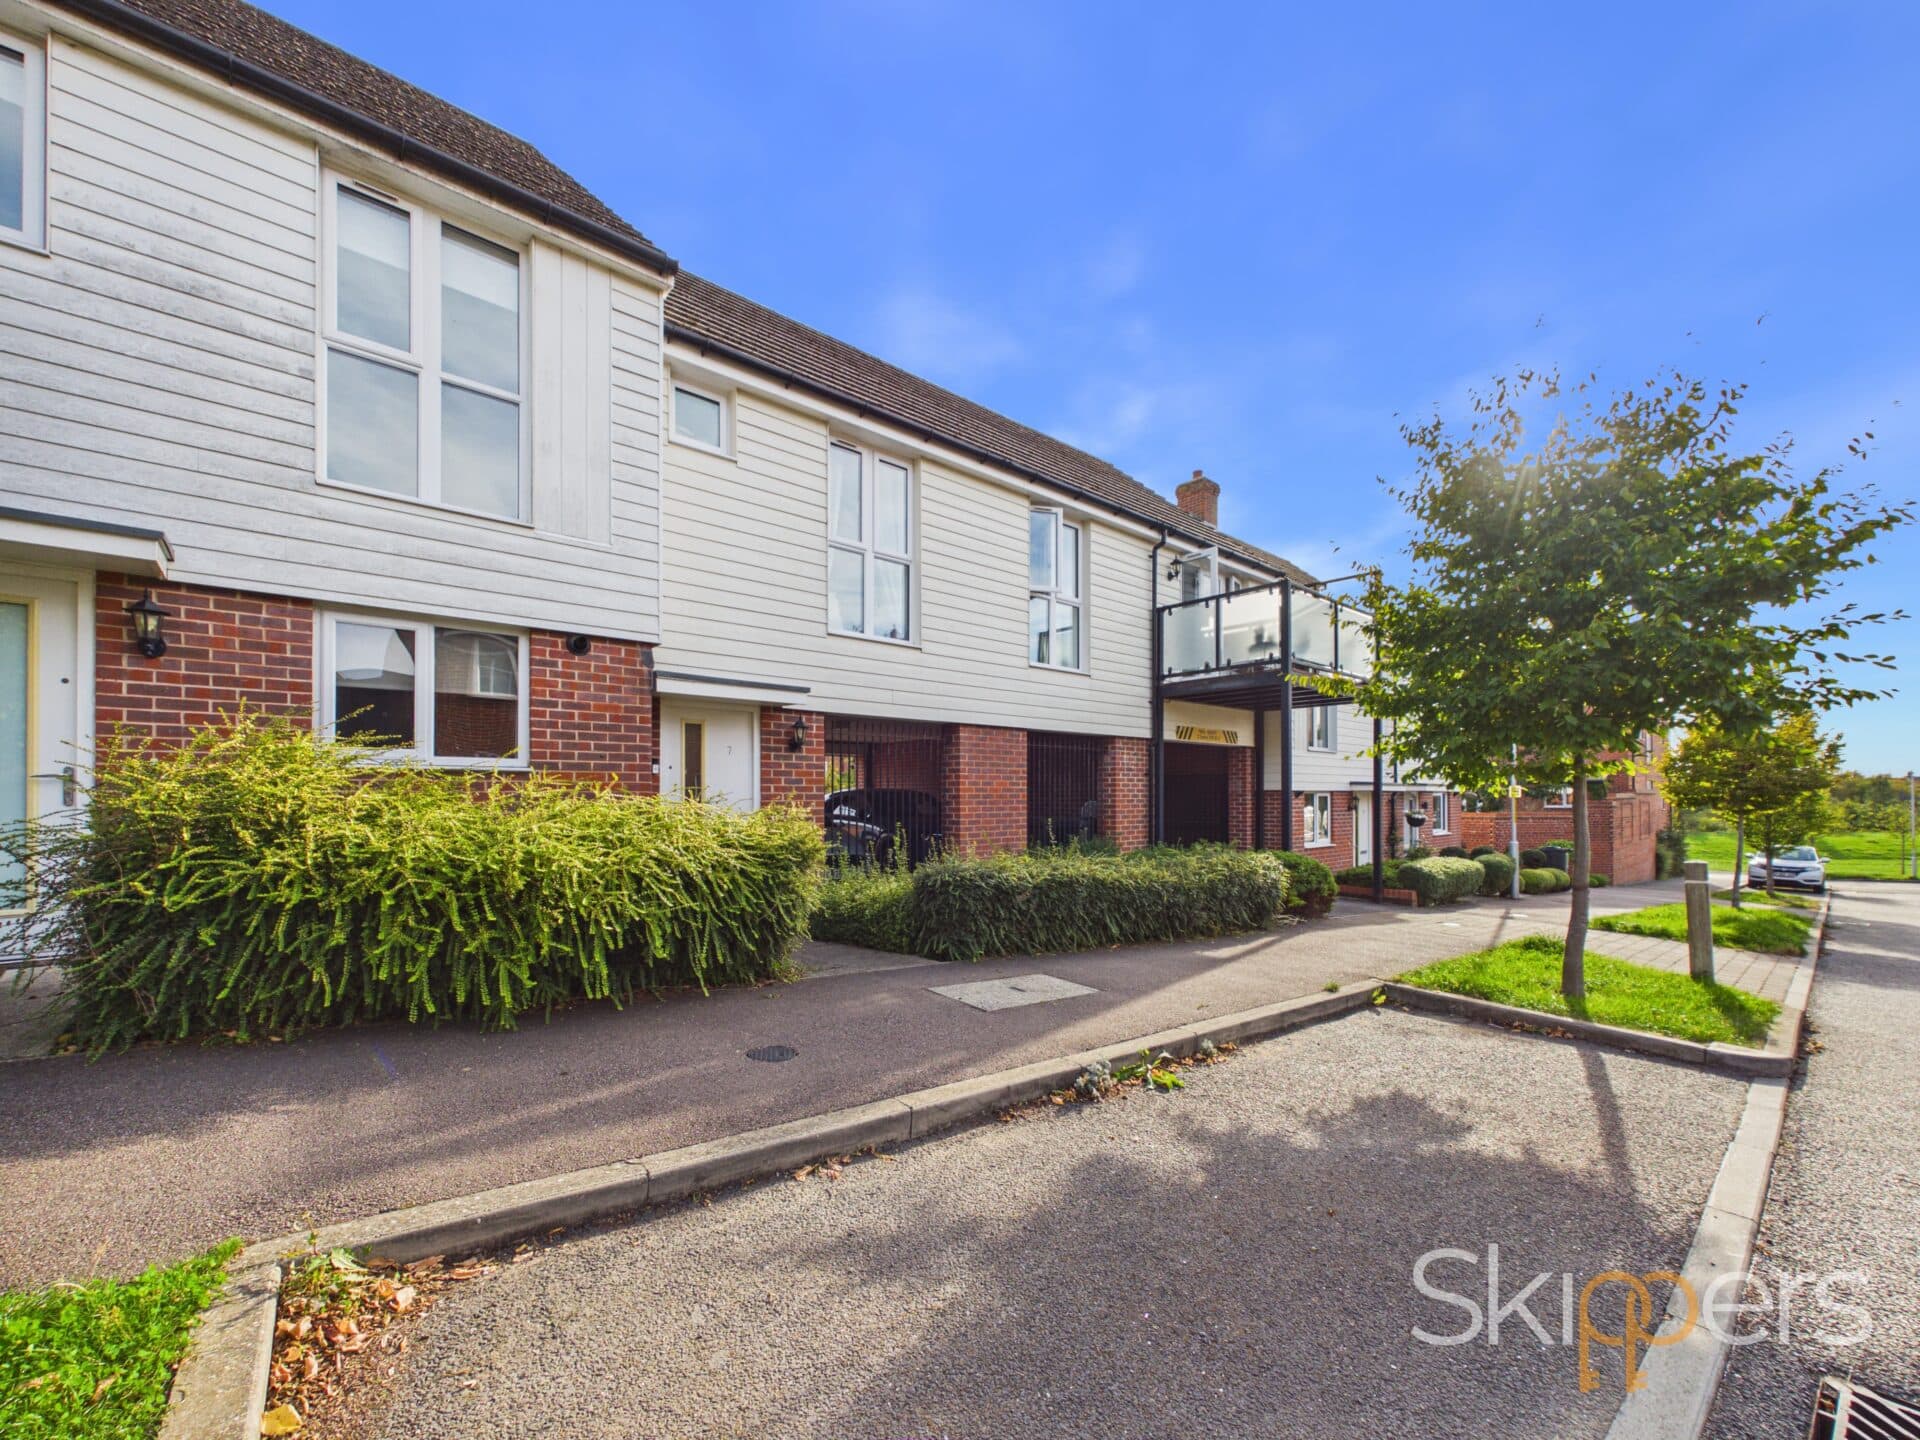
    Modern two-bedroom coach house in the popular Repton Park development
    Spacious open-plan living room and kitchen, ideal for everyday living
    Contemporary fitted kitchen with integrated appliances
    Comfortable main bedroom offering space for a double bed
    Second bedroom offering flexibility for guests, working from home or dressing space
    Modern family bathroom serving the first-floor accommodation
    Generous first-floor landing with useful built-in storage
    Additional loft access providing further storage potential
    Entrance hallway with practical space for coats and shoes
    Allocated parking space within the parking area to the rear

    Description

    A modern coach house in desirable Repton Park, offering open-plan living, a contemporary fitted kitchen, a comfortable main bedroom, a versatile second bedroom and allocated parking. Ideal for first-time buyers, those looking to downsize or investors seeking a buy-to-let opportunity.

    A Modern Two-Bedroom Coach House in Desirable Repton Park, Ashford

    Set within Repton Park, one of Ashford’s appealing modern residential developments, this two-bedroom coach house offers a lovely balance of contemporary living, convenience and low-maintenance comfort. Ideal for first-time buyers, couples and those looking to downsize, it could equally make an attractive buy-to-let investment, thanks to its practical layout, modern kitchen and allocated parking.

    The entrance hallway provides a handy place to keep coats and shoes neatly tucked away, with stairs leading up to the first-floor landing. This useful area benefits from a generous storage cupboard, loft access and doors leading to each of the rooms, making the most of the available space.

    The open-plan living room and kitchen create a welcoming space to relax at the end of the day, enjoy a quiet evening in or catch up with friends over dinner. The layout makes good use of the available space, while the modern kitchen is well equipped for everyday life, with integrated appliances and a contemporary finish.

    The main bedroom is a comfortable double, while the second bedroom offers useful additional space that could be adapted to suit your needs, whether as a guest room, home office or dressing room. The family bathroom completes the accommodation, providing a practical space to freshen up and unwind.

    Further benefits include gas central heating, double-glazed windows and an allocated parking space within the parking area to the rear of the property.

    Repton Park is particularly appealing for its modern surroundings and the convenience of having everyday amenities close at hand. Local shops, supermarkets, cafés and other useful facilities are within easy reach, making it simple to pick up the essentials or enjoy a coffee without travelling far. The development's established residential feel and convenient access to these amenities make it an attractive choice for a range of buyers.

    Whether you're taking your first step onto the property ladder, looking for a home that's easy to maintain or seeking an investment opportunity, this modern coach house is well worth a closer look.

    Entrance
    UPVC door, carpeted stairs leading to landing

    Landing
    Fitted carpets, large storage cupboard and doors leading to all rooms.

    Openplan Kitchen/ Lounge
    Open-plan lounge and kitchen with dual aspect windows providing plenty of natural light, carpet flooring and radiators

    Kitchen Area
    Double doors leading in from the hallway. The kitchen features a gas hob, electric oven, integrated dishwasher, stainless steel sink and drainer, and a boiler. There is space and plumbing for a washing machine, along with under-counter space for a fridge and freezer. The kitchen worktop extended to create a convenient breakfast bar. Window to the rear

    Bedroom 1
    Carpet flooring, window to front and radiator.

    Bedroom 2
    Carpet flooring, window to rear and radiator.

    Bathroom
    Part tiled around the bath, black vinyl flooring, washbasin, WC, bath with overhead shower. Shaver socket and window to rear.

    Ashford Branch

    More properties in Ashford
    Repton Manor Primary School
    (0.23 miles)
    Good
    Number of pupils: 420
    Age Range: 4 - 11
    Godinton Primary School
    (0.3 miles)
    Good
    Number of pupils: 417
    Age Range: 4 - 11
    Highworth Grammar School
    (0.58 miles)
    Outstanding
    Number of pupils: 1553
    Age Range: 11 - 18
    St Teresa's Catholic Primary School
    (0.68 miles)
    Good
    Number of pupils: 214
    Age Range: 5 - 11
    Ashford Oaks Community Primary School
    (1 miles)
    Good
    Number of pupils: 443
    Age Range: 2 - 11
    Victoria Road Primary School
    (1.04 miles)
    Good
    Number of pupils: 210
    Age Range: 5 - 11
    The T3 School
    (1.13 miles)
    Number of pupils: 9
    Age Range: 11 - 16
    Great Chart Primary School
    (1.19 miles)
    Outstanding
    Number of pupils: 424
    Age Range: 4 - 11
    St Simon of England Roman Catholic Primary School, Ashford
    (1.19 miles)
    Requires improvement
    Number of pupils: 208
    Age Range: 5 - 11
    Goldwyn School
    (1.19 miles)
    Outstanding
    Number of pupils: 197
    Age Range: 10 - 19

    View Similar Properties

    John Coates Lane, Ashford, TN23

    John Coates Lane, Ashford, TN23

    Guide Price£240,000Freehold

    22
    Reduced
    COMMERCIAL
    Add to Favourites
    More properties from the area