We tailor every marketing campaign to a customer’s requirements and we have access to quality marketing tools such as professional photography, video walk-throughs, drone video footage, distinctive floorplans which brings a property to life, right off of the screen.
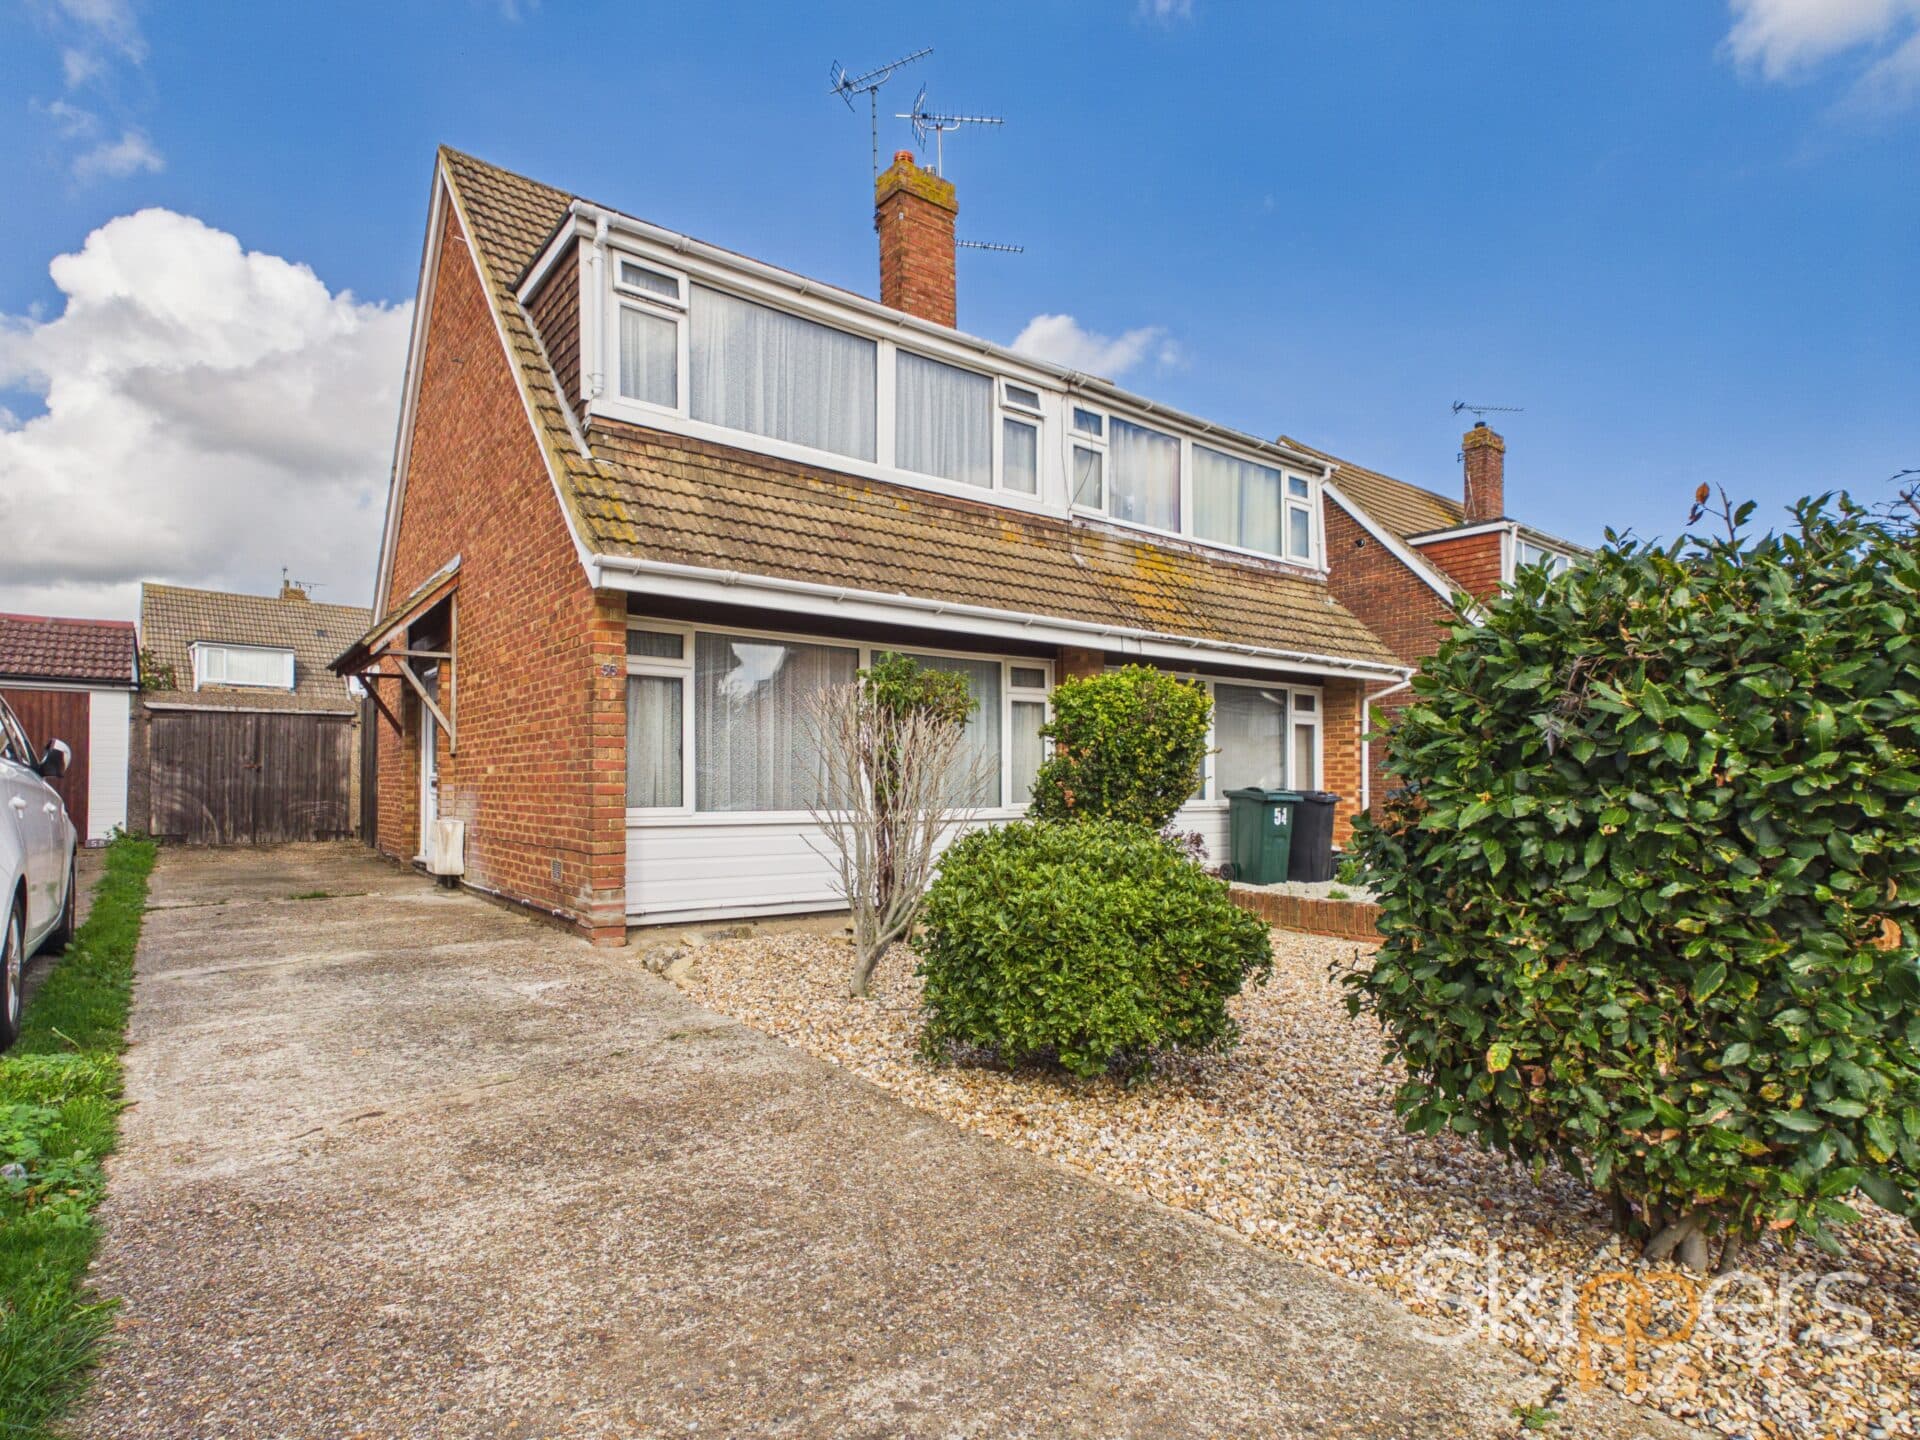
This well presented three bedroom semi-detached family home is offered to the market with no onward chain and is ideally situated in a convenient South Ashford location. The property provides excellent access to local transport links, with regular bus services to Ashford town centre and the mainline train station, making it perfect for commuters and families alike. Inside, the accommodation is thoughtfully arranged to suit modern living. The ground floor features a welcoming lounge and a spacious kitchen/diner, ideal for both family meals and entertaining guests. There is also a ground floor bathroom, in addition to a first floor WC, offering added convenience for busy households. Upstairs, you will find three well-proportioned bedrooms, each offering comfortable accommodation. The property is tastefully decorated throughout, providing a move-in ready opportunity for the next owners. Additional benefits include ample storage and a bright, airy feel throughout the home.
The outside space further enhances the appeal of this property. The front garden is accessed via a gate and features a pathway leading to the front door, with the majority of the space laid to lawn for easy maintenance. To the rear, there is a low maintenance garden that provides the perfect spot for outdoor relaxation or entertaining, and includes a large timber shed measuring 14'7 x 13'3 at its maximum, ideal for storage or as a potential workshop. Gated side vehicular access leads to the rear garden, offering flexibility and security. The property also boasts driveway parking for up to four vehicles, with a partially covered area providing additional protection from the elements. With its combination of practical outside space and off-road parking, this home is perfectly suited to family life and those who value convenience.
Hallway
Stairs leading to first floor and doors through to ground floor bathroom and sitting room.
Sitting Room 13' 7" x 12' 8" (4.14m x 3.86m)
Window to front, understairs cupboard, double doors through to kitchen/diner.
Kitchen/Diner 16' 10" x 8' 8" (5.13m x 2.64m)
Good range of wooden cupboards and drawers beneath mottled effect work tops with additional wall mounted units, space and plumbing for washing machine and dishwasher, sink with mixer tap and drainer, 4 ring gas hob with extractor over and low level oven, partially tiled walls, double patio doors and window to rear.
Ground Floor Bathroom 12' 4" x 6' 0" (3.76m x 1.83m)
White suite comprising low level wc, pedestal wash hand basin, panelled bath with mixer tap and shower over with further shower screen, tiled walls, obscured window to rear and wall mounted boiler.
Landing
Window to side and doors leading to bedrooms and cloakroom.
Bedroom 13' 1" x 9' 7" (3.99m x 2.92m)
Window outlook to front, sliding part mirror fronted wardrobes.
Bedroom 8' 9" x 8' 10" (2.67m x 2.69m)
Window outlook to rear.
Bedroom 7' 6" x 8' 10" (2.29m x 2.69m)
Window outlook to rear, built in wardrobe units.
Cloakroom
Low level wc with wash hand basin over and partially tiled walls.