We tailor every marketing campaign to a customer’s requirements and we have access to quality marketing tools such as professional photography, video walk-throughs, drone video footage, distinctive floorplans which brings a property to life, right off of the screen.
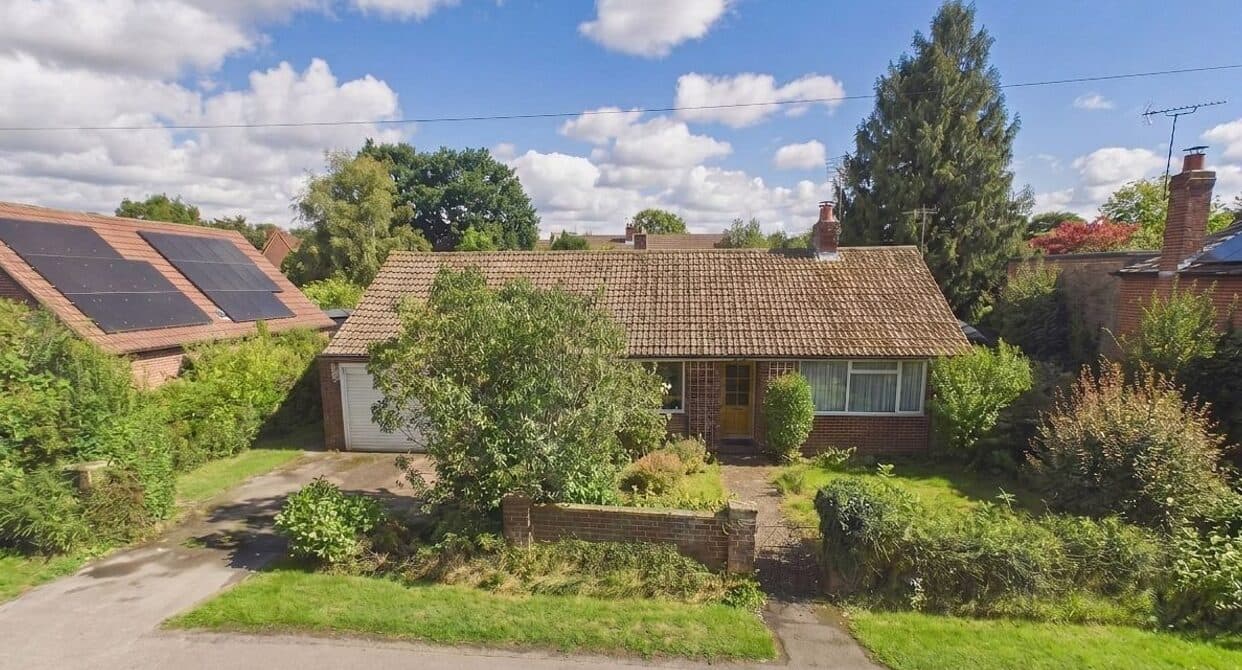
This beautifully presented, recently renovated three-bedroom detached bungalow is situated in a quiet cul-de-sac within the highly sought-after village of Egerton. The property offers spacious and flexible accommodation, thoughtfully updated to a high standard throughout. Upon entering, you are welcomed into a bright hallway that leads to a generous lounge featuring a charming log burner and sliding patio doors that open directly onto the garden, creating a warm and inviting atmosphere. The newly installed kitchen/diner is fitted with modern units and quality white goods, providing a functional and stylish space for family meals and entertaining. The master bedroom benefits from a newly fitted en-suite shower room, while the remaining two bedrooms are served by a contemporary family bathroom, also recently installed. A newly fitted gas boiler supplies central heating and hot water, ensuring comfort and efficiency. The property is offered with no onward chain, making it an ideal opportunity for those seeking a smooth and swift purchase. Its location is particularly appealing, being only a short walk from the village stores and other local amenities including sought after Egerton Primary School (Ofsted Rated Good), yet enjoying the peace and privacy of a cul-de-sac setting.
The outside space complements the interior perfectly, with wrap around gardens offering a variety of areas to relax and enjoy the outdoors. The front garden is mainly laid to lawn with a pathway leading to the front door, creating a welcoming first impression. From the sitting room, a composite decking area provides the perfect spot for alfresco dining or morning coffee, with gated side access leading to the private rear garden. The rear garden is also laid to lawn, bordered by mature shrubs for added privacy, and features a patio area ideal for entertaining or relaxing in the sun. Parking is plentiful, with a block paved driveway at the front providing space for up to three vehicles, and further secure parking available behind double gates. The driveway continues to a detached garage, accessed via a gated entrance, which benefits from an up and over door, power and lighting, a personal door to the garden, and a window to the rear (measuring 18'11 x 9'). This versatile space is ideal for additional storage, a workshop, or secure vehicle parking. Overall, this property offers an exceptional combination of modern living, generous outdoor space, and a prime village location.
Hallway
With loft access, storage cupboard and doors through bedrooms, bathroom, kitchen and sitting room.
Sitting Room 12' 7" x 12' 4" (3.84m x 3.76m)
Log burner, sliding doors leading to garden decking area.
Kitchen/Diner 23' 1" x 10' 1" (7.04m x 3.07m)
Newly installed with good range of coloured shaker styler cupboards and drawers beneath solid wood worktops, with additional wall mounted units, one and half bowl resin sink with mixer tap, 5 ring induction hob with extractor fan over, integrated candy washing machine, Lamona dishwasher, Bosch double eye level oven and microwave, door to rear and window to rear and side.
Sun Room
UPVc with door to rear garden.
Bedroom 11' 0" x 10' 9" (3.35m x 3.28m)
Window to side.
En-Suite
Low level wc, wash hand basin with mixer tap, tiled shower cubicle, fully tiled walls.
Bedroom 13' 10" x 12' 0" (4.22m x 3.66m)
Window to side and built in wardrobe.
Bedroom 9' 0" x 8' 6" (2.74m x 2.59m)
Window outlook to front and built in wardrobe.
Family Bathroom
White suite comprising low level wc, wash hand basin with mixer tap and vanity storage under, panelled bath with mixer tap, shower over and shower screen, obscured window to rear, heated towel radiator, fully tiled walls.