We tailor every marketing campaign to a customer’s requirements and we have access to quality marketing tools such as professional photography, video walk-throughs, drone video footage, distinctive floorplans which brings a property to life, right off of the screen.
A Ready-to-Enjoy Two-Bedroom Home with Generous Garden
There’s a lot to like about this two-bedroom park home at Shirkoak Park, particularly if you’re looking for somewhere that feels ready to enjoy from the moment you move in. The current owner has spent the last five years making significant improvements to the home, including replastering throughout, installing a new boiler and radiators, replacing the kitchen and shower room, laying new flooring and redecorating throughout. The result is a comfortable, modern home where much of the hard work has already been taken care of.
The accommodation is well laid out for everyday living, with a comfortable living room, separate kitchen/dining room, two double bedrooms and a modern shower room. The kitchen/dining room gives you a dedicated space for meals and entertaining, while the two double bedrooms provide plenty of flexibility for guests, hobbies or simply having that extra room you don't often get with a two-bedroom home.
Outside is where this home really comes into its own. The generous west-facing garden catches the sun throughout the day, making it a lovely place to enjoy a morning coffee, sit out with friends or simply make the most of the warmer weather. There is a good mix of lawn, established planting and paved seating areas, with plenty of space to potter around in the garden without it feeling like a chore. Two storage sheds also provide useful space for bikes, tools and gardening equipment.
There is parking for two cars to the front, making day-to-day life that little bit easier. Combine that with the modernised interior, generous garden and enviable west-facing aspect, and you have a home that offers a really appealing combination of comfort, practicality and outdoor space.
Hallway
uPVC door to the side, doors leading to each room, storage cupboard, radiator and fitted carpet.
Kitchen/Dining Room 17' 1" x 8' 7" (5.20m x 2.61m)
Dual aspect with windows to the front and side with door leading out to the side garden, radiator and vinyl flooring.
Fitted kitchen comprising matching wall and floor units with worksurfaces over and inset sink/drainer with mixer tap, built-in electric oven, 4-zone electric hob, above, plumbing and space for washing machine and dishwasher, space for under-counter fridge & freezer, space for tumble dryer.
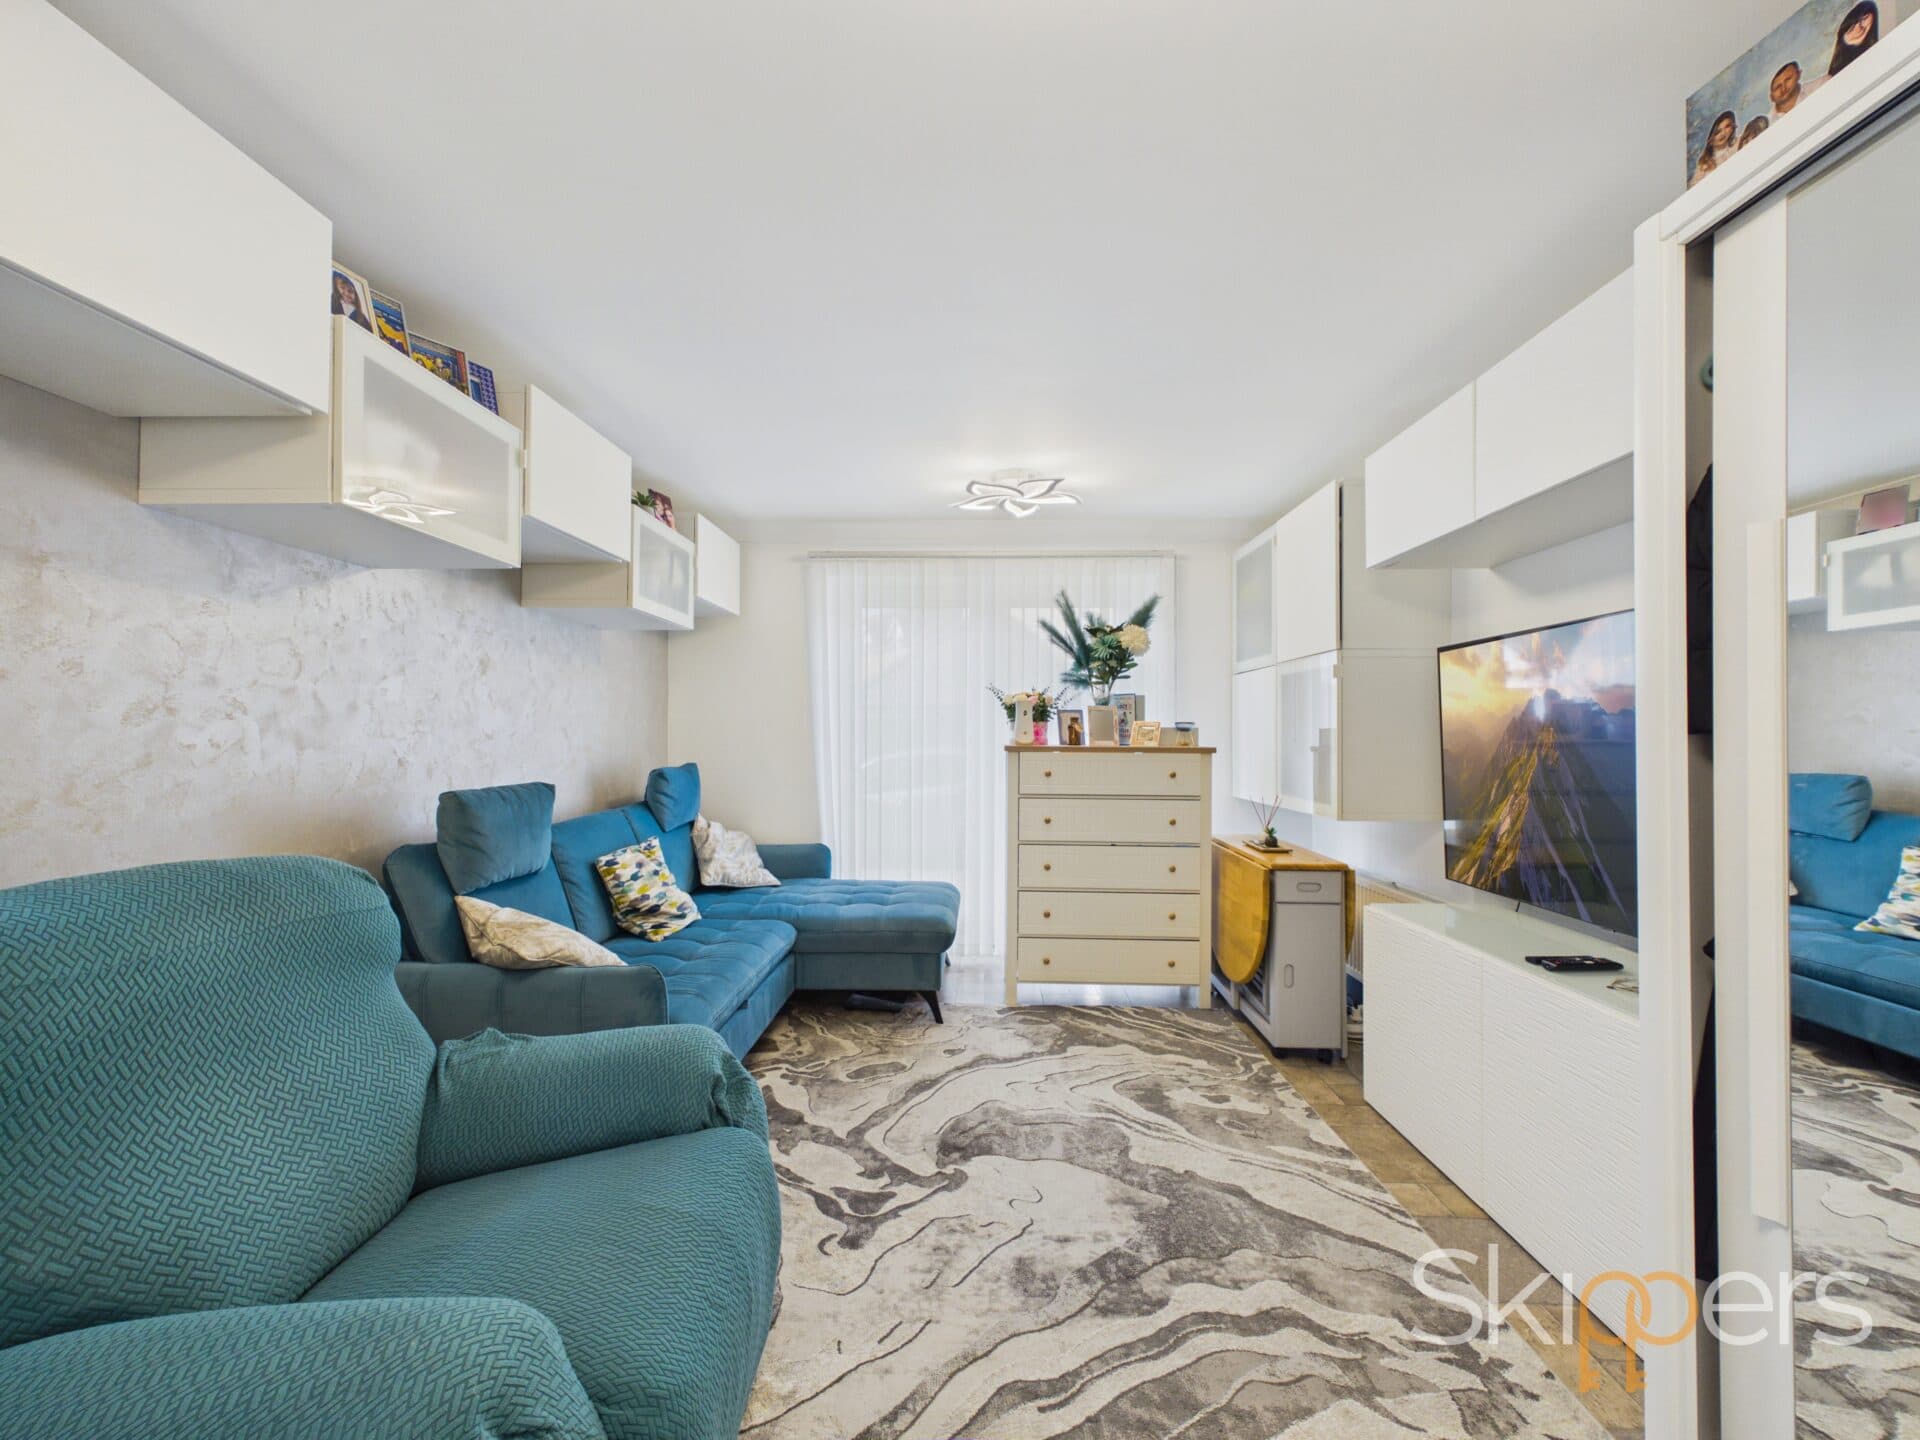
Lounge 16' 7" x 10' 9" (5.05m x 3.27m)
Dual aspect with windows to the front and side, two radiators and fitted carpet.
Bedroom 1 10' 11" x 9' 5" (3.32m x 2.87m)
Window to the rear, radiator and fitted carpet.
Bedroom 2 8' 0" x 9' 6" (2.43m x 2.89m)
Window to the rear, radiator and fitted carpet.
Bathroom
Window to the side, large rectangular walk-in shower enclosure with thermostatic shower, WC, wash basin with drawer storage beneath, towel radiator, uPVC bathroom wall panelling and laminate flooring.