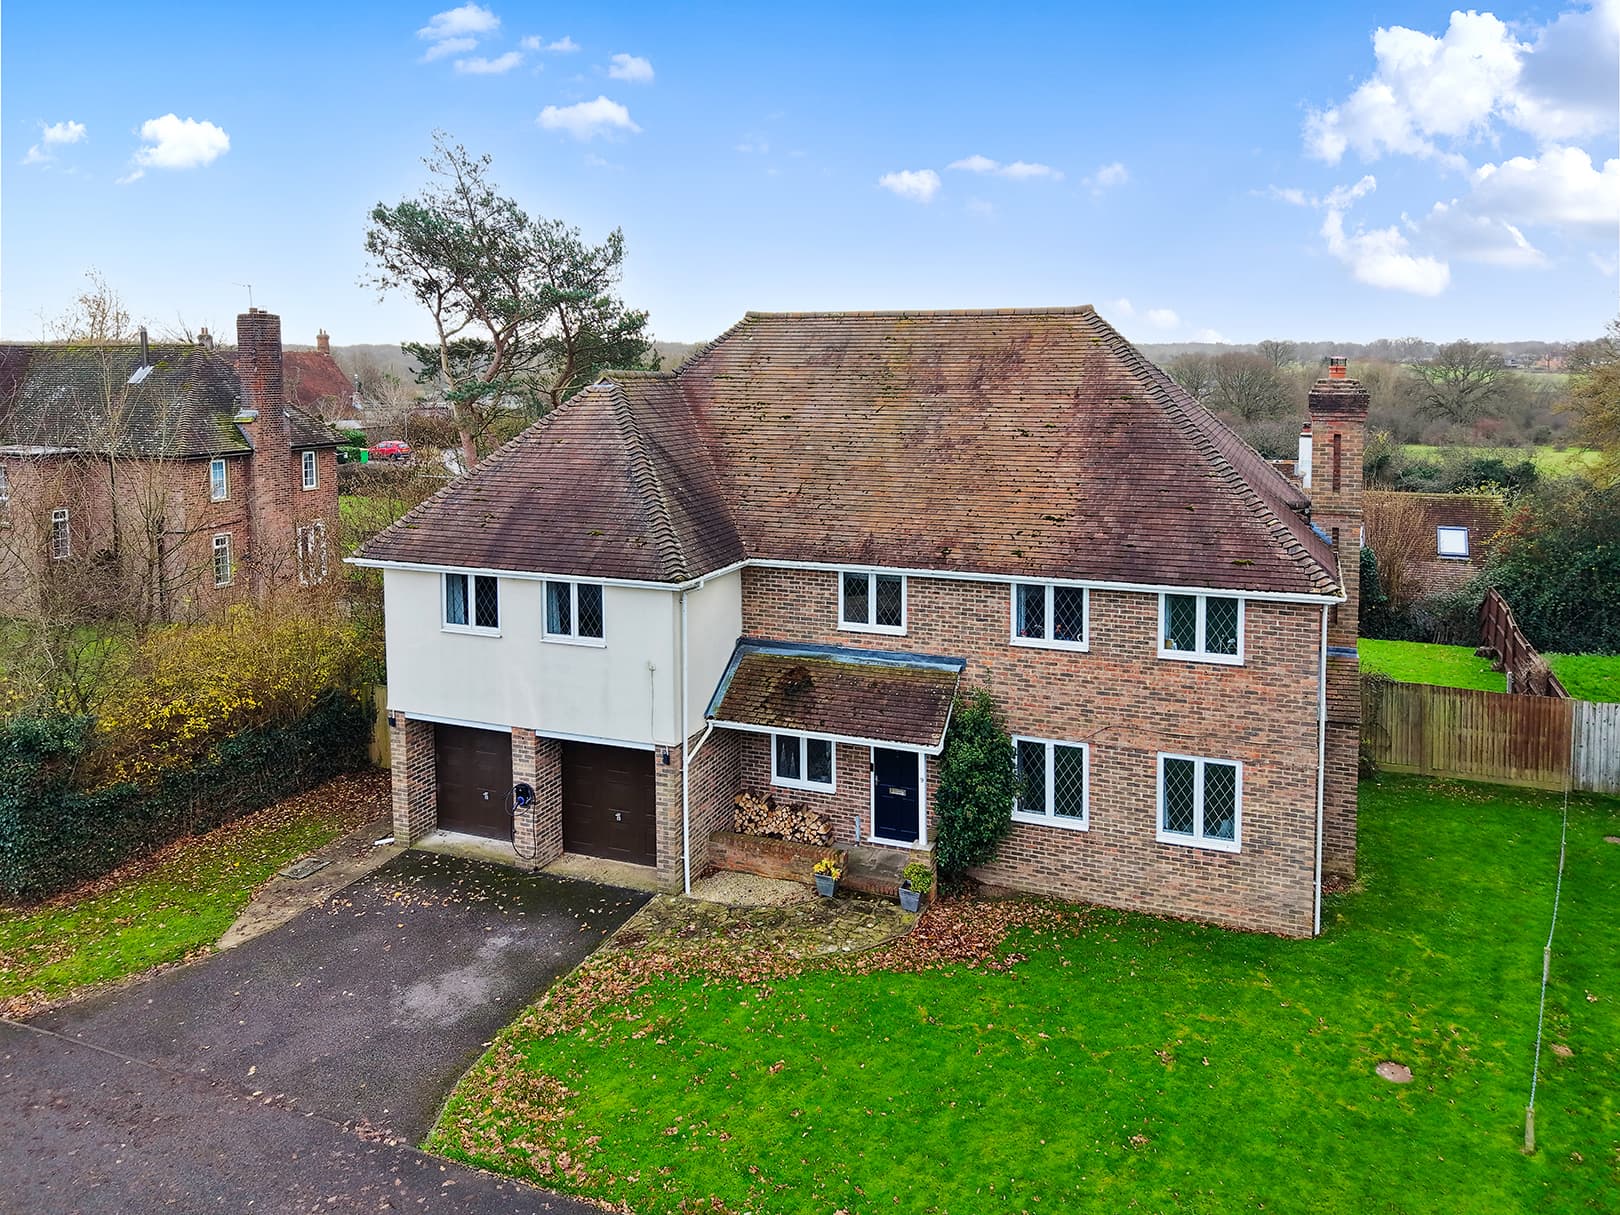
We tailor every marketing campaign to a customer’s requirements and we have access to quality marketing tools such as professional photography, video walk-throughs, drone video footage, distinctive floorplans which brings a property to life, right off of the screen.
A UNIQUE DEVELOPMENT OPPORTUNITY ON PRESTIGIOUS RUSHMORE HILL
A truly rare opportunity to create an exceptional architect-designed country home in one of the most sought-after locations in the Sevenoaks area.
Situated on prestigious Rushmore Hill, Knockholt, this remarkable property offers far more than a traditional development opportunity. Full planning permission has already been granted for an impressive contemporary Kentish barn of approximately 3,200 sq ft, designed by award-winning RX Architects, together with the retention and conversion of the existing accommodation, extensive landscaping and a lap pool.
What makes this property particularly unusual is the combination of the approved new-build scheme, existing two-bedroom annexe, private gardens, extensive parking, luxury Monarch stables and surrounding countryside. It offers a level of flexibility rarely found in a property of this nature.
The Proposed Main Residence
The approved plans provide for a striking four-bedroom contemporary Kentish barn, designed to sit comfortably within its rural surroundings while providing approximately 3,200 sq ft of beautifully considered accommodation.
The proposed home combines traditional rural influences with contemporary architecture, creating a property that is equally suited to modern family life and entertaining. Large areas of glazing, generous living spaces and a strong connection between the house and its landscaped surroundings are central to the design.
The result will be a substantial and highly individual home rather than a conventional new-build property — one that takes full advantage of its private setting and views across the surrounding countryside.
Existing Two-Bedroom Annexe
Adding further appeal is the existing detached annexe, extending to approximately 640 sq ft.
Currently arranged with a kitchen, bathroom, living room, two bedrooms and store room, the annexe provides exceptional flexibility.
It could be used for multi-generational living, providing independent accommodation for parents or older children, as guest accommodation, a home office or studio, or potentially as a source of additional income, subject to the necessary consents.
It also provides the particularly attractive option of having independent accommodation available while the new main residence is being constructed.
For buyers looking at the property from an investment or lifestyle perspective, the combination of a substantial new home and separate accommodation creates a number of possibilities, including potential holiday or short-term letting, subject to planning and any other relevant permissions.
Gardens, Courtyard & Equestrian Facilities
The grounds are equally impressive.
The formal garden includes a generous lawn bordered by established planting, mature shrubs and flowering plants, together with a paved patio, cobbled pathways, summer house and charming Victorian-style greenhouse.
A gate leads through to a beautifully arranged cobbled courtyard, where the property's equestrian facilities are located.
The luxury Monarch stables provide excellent facilities for those with an equestrian interest, while the additional stable and hay barn create further flexibility for storage, hobbies, workshops or a variety of alternative uses, subject to any required consents.
The enclosed courtyard setting gives the property a wonderful sense of privacy and character and could equally lend itself to entertaining, leisure or ancillary uses.
A Private Setting with Countryside Views
One of the property's most attractive features is its setting.
The grounds enjoy a wonderful sense of space and privacy, with open meadows and fields extending beyond the rear of the property. Despite the rural surroundings, Rushmore Hill offers excellent connectivity to Sevenoaks and the wider Kent and London area.
Rushmore Hill itself is a particularly desirable address, with a selection of substantial country houses and individual properties set within this sought-after part of Knockholt. Current and recent sales on the road demonstrate the premium nature of the location.
An Opportunity Rather Than Just a Property
This is a property for someone looking to create something genuinely individual.
Whether your ambition is to build an exceptional family home, create a property capable of accommodating several generations, provide independent accommodation for guests or family, retain an element of equestrian use, or explore potential holiday letting or ancillary income, the existing accommodation and approved planning scheme provide an unusually flexible starting point.
The hard work of securing planning permission for the principal dwelling has already been undertaken, giving a purchaser the opportunity to take the scheme forward and create a home that reflects their own requirements and lifestyle.
Opportunities of this nature, in this location and with this combination of existing accommodation, planning permission, equestrian facilities and countryside setting, are exceptionally rare.
Viewing is highly recommended to fully appreciate both the quality of the existing property and the scale of the opportunity available.
Planning permission granted under reference 24/00379/FUL. Any proposed use of the annexe for holiday/short-term letting or other commercial purposes would be subject to the relevant planning, licensing and other consents.
DISCLAIMER: Please note that some of the images are CGI to demonstrate what the proposed development could look like and are meant for marketing purposes only