Get a Valuation
    Register
    Address required
    Search
    LogoLogo
    • Top Selling Tips
    • New Homes for Sale
    • Developments
    • New Homes
    • Marketing Services
    • Land
    • Land for Sale
    • About Us
    • Why Choose Us
    • Meet the Team
    • Area Guides
    • News
    • Testimonials
    • Mortgages
    • Auctions
    • Contact us
    • Ashford
    • Cheriton/Folkestone
    • LETTINGS
    • BLOCK MANAGEMENT
    Get your Valuation
    Logo
    Property Search
    LETTINGS
    BLOCK MANAGEMENT
    Register
    Get your Valuation

    Our Branches

    Ashford

    5 Kings Parade,
    Ashford, Kent
    TN24 8SQ

    T: 01233 632383
    E: ashford@skippers-ea.co.uk
    Area Guide

    Hythe & Romney Homes

    T: 01797 362898
    E: newromney@skippers-ea.co.uk
    Area Guide

    Cheriton/Folkestone

    30 High Street,
    Cheriton, Kent
    CT19 4ET

    T: 01303 279955
    E: cheriton@skippers-ea.co.uk
    Area Guide

    Lettings

    Get in touch

    Morehall Avenue, Folkestone, CT19

    Guide Price £325,000Freehold

    422
    Back to Listings

    Property Calculators

    Mortgage

    Estimated Monthly Mortgage Payment:
    £1,504 /mo.25 Years, 3.75% Interest
    Loan
    £292,500
    Total Repay
    £451,150

    Stamp Duty

    You’ll have to pay the stamp duty of:
    £6,250
    0% up to £125,000
    2% from £125,000 to £250,000
    5% from £250,000 to £325,000
    Your effective stamp duty rate is 1.92%
    Register for Property Alerts

    Register for Property Alerts

    We tailor every marketing campaign to a customer’s requirements and we have access to quality marketing tools such as professional photography, video walk-throughs, drone video footage, distinctive floorplans which brings a property to life, right off of the screen.

    Register for Alerts
    Back to Home

    BRANCHES 

    Ashford
    Cheriton/Folkestone
    Lettings

    USEFUL LINKS 

    For sale
    Top Selling Tips
    Lettings
    About us

    MAIN BRANCH 

    5 Kings Parade,
    Ashford,
    Kent TN24 8TA
    t: 01233 632383

    OnTheMarket
    RightMove
    ThePropertyOmbudsman
    TradingStandards
    Zoopla
    Logo
    Logo
    © 2026 Skippers
    Privacy policy|Terms & conditions|Complaints Procedure|CMP Certificate|CMP Security Certificate|Landlord Fees|Tenant Information|Draft tenancy agreement
    Powered by

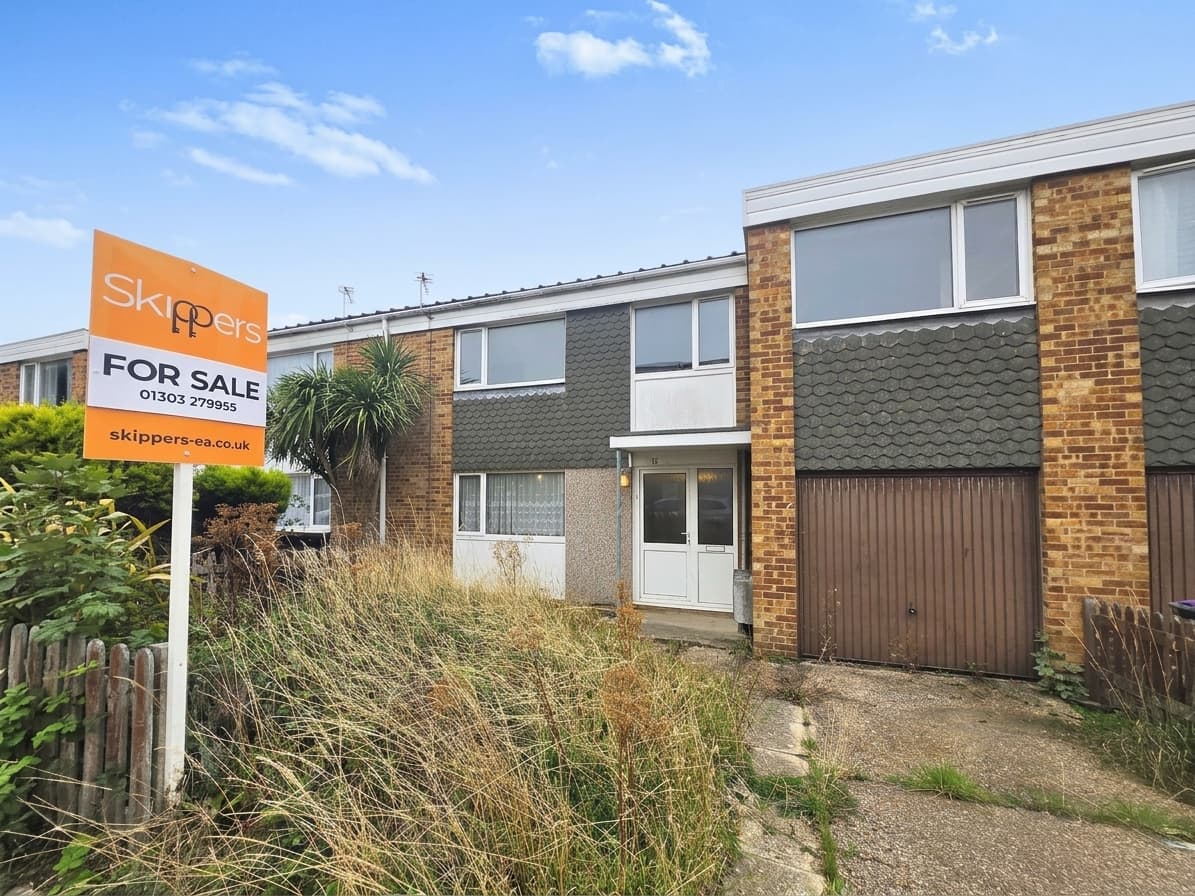
    Morehall Avenue, Folkestone, CT19

    Guide Price £325,000

    Terraced house
    4 Bedrooms2 Bathrooms2 Receptions

    Key Information

    Tenure:Freehold
    Council tax band:C
    Outside space:Garden
    Broadband:up to 10000Mbps
    Mobile signal:*Based on indoor data coverage
    EEO2ThreeVodafone

    Key Features

    Guide Price £325,000 - £350,000
    Mid Terraced Property
    Four Bedrooms
    Two Bathrooms
    South Facing Garden
    Chain Free Sale
    Popular Location
    EPC Rating ''C''

    Description

    Chain-free four-bed mid-terrace in a popular area. Three floors, two bathrooms, south-facing garden with patio, EPC C, neutral décor, on-street parking. Guide price £325,000–£350,000.

    Offered to the market with a guide price of £325,000 to £350,000, this well-presented four-bedroom mid-terraced house is an ideal choice for growing families or those seeking versatile living space in a popular and convenient location. The property is offered for sale chain free, allowing for a smooth and swift transaction. Inside, the accommodation is arranged over three floors and includes a spacious living area, a fitted kitchen, and four well-proportioned bedrooms, providing ample space for family life and guests. Two well-appointed bathrooms (one wet room on ground floor and main bathroom on first floor) offer convenience and flexibility for a busy household. The property benefits from an EPC rating of ''C'', reflecting its energy efficiency and cost-effective running. Neutral décor and contemporary finishes throughout create a welcoming and comfortable environment, ready for the new owners to move straight in and add their personal touch.

    To the rear of the property, you will find a south-facing garden that is perfectly suited for family enjoyment or entertaining friends. The garden features a generous patio area, ideal for al fresco dining or summer barbeques, as well as a lawned area that provides space for children to play or for relaxing in the sunshine. There is also a slightly raised bed, thoughtfully designed for shrubs and plants, offering a touch of greenery and the opportunity for keen gardeners to create their own outdoor haven. To the front, there is on-street parking available on a first-come, first-served basis, providing convenience for residents and visitors alike. This property combines practical outdoor space with a desirable location, making it a must-see for buyers looking for a family home in a sought-after area.

    Porch
    External front porch with door to the entrance hall.

    Entrance Hall 18' 4" x 4' 10" (5.59m x 1.48m)
    Wooden front door with laminate wood flooring, stairs to first floor landing with storage cupboard under the stairs. Doors to:-

    Lounge 13' 1" x 11' 3" (3.98m x 3.42m)
    UPVC double glazed bay windows to the front of the property with laminate wood flooring, original coving and a radiator. Currently being used as a downstairs bedroom.

    Dining Room 13' 6" x 9' 3" (4.12m x 2.83m)
    UPVC double glazed patio doors to the garden with laminate flooring, coving and a radiator.

    Kitchen 14' 2" x 7' 11" (4.32m x 2.41m)
    UPVC double glazed door to the garden and a UPVC double glazed window to the side of the property. Matching wall and base units with space for a fridge/freezer, washing machine and tumble dryer. Fan oven and electric hob with a small breakfast bar area. There is also a large storage cupboard.

    Wet Room 6' 11" x 8' 0" (2.10m x 2.44m)
    UPVC double glazed frosted window to the side of the property with full wet room style flooring with electric power shower, close coupled w/c and low level hand basin. There is also a radiator and a extractor fan. The wet room is on the ground floor.

    Split Level First Floor Landing 13' 6" x 4' 10" (4.12m x 1.47m)
    Carpeted floor coverings with stairs to second floor landing. Doors to:-

    Bathroom 7' 6" x 7' 10" (2.29m x 2.38m)
    UPVC double glazed window to the rear of the property with a corner bath, vanity unit housing the hand basin and a storage cupboard housing the boiler. Tiled walls with vinyl flooring and heated towel rail.

    W/C 4' 2" x 2' 7" (1.27m x 0.80m)
    UPVC double glazed frosted window to the side of the property with a w/c and tiled walls.

    Bedroom 14' 8" x 12' 7" (4.46m x 3.84m)
    UPVC double glazed bay windows to the front of the property with carpeted floor coverings and a radiator.

    Bedroom 13' 6" x 9' 3" (4.11m x 2.83m)
    UPVC double glazed window to the rear of the property with vinyl flooring and a radiator.

    Scond Floor Landing
    Carpeted floor coverings with doors to:-

    Bedroom 13' 9" x 11' 10" (4.18m x 3.60m)
    UPVC double glazed Dorma window to the front of the property with carpeted floor coverings. Restricted head height within this room.

    Bedroom 11' 4" x 8' 4" (3.46m x 2.55m)
    UPVC double glazed Dorma window to the rear of the property with carpeted floor coverings and a radiator. Restricted head height within this room.

    Ashford Branch

    More properties in Ashford
    Morehall Primary
    (0.08 miles)
    Good
    Number of pupils: 182
    Age Range: 4 - 11
    The Harvey Grammar School
    (0.26 miles)
    Outstanding
    Number of pupils: 1029
    Age Range: 11 - 18
    Turner Free School
    (0.34 miles)
    Good
    Number of pupils: 478
    Age Range: 11 - 18
    All Soul's Church of England Primary School
    (0.43 miles)
    Good
    Number of pupils: 262
    Age Range: 4 - 11
    Sandgate Primary School
    (0.57 miles)
    Good
    Number of pupils: 420
    Age Range: 4 - 11
    Harcourt Primary School
    (0.61 miles)
    Good
    Number of pupils: 179
    Age Range: 4 - 11
    Earlscliffe (Sussex Summer Schools Ltd)
    (0.69 miles)
    Good
    Number of pupils: 110
    Age Range: 14 - 19
    Folkestone Academy
    (0.69 miles)
    Good
    Number of pupils: 1207
    Age Range: 11 - 19
    Folkestone Primary
    (0.69 miles)
    Good
    Number of pupils: 474
    Age Range: 2 - 11
    The Folkestone School for Girls
    (0.73 miles)
    Good
    Number of pupils: 1193
    Age Range: 11 - 18

    View Similar Properties

    Shearwater Close, Finberry, TN25

    Shearwater Close, Finberry, TN25

    £360,000Freehold

    421
    TERRACED HOUSE - added last Thursday
    Add to Favourites
    Woodpecker Way, Hythe, CT21

    Woodpecker Way, Hythe, CT21

    Offers In Region of£365,000Freehold

    422
    TERRACED HOUSE
    Add to Favourites
    Willow Tree Close, Willesborough, TN24

    Willow Tree Close, Willesborough, TN24

    £365,000Freehold

    412
    Reduced
    SEMI-DETACHED HOUSE
    Add to Favourites
    More properties from the area