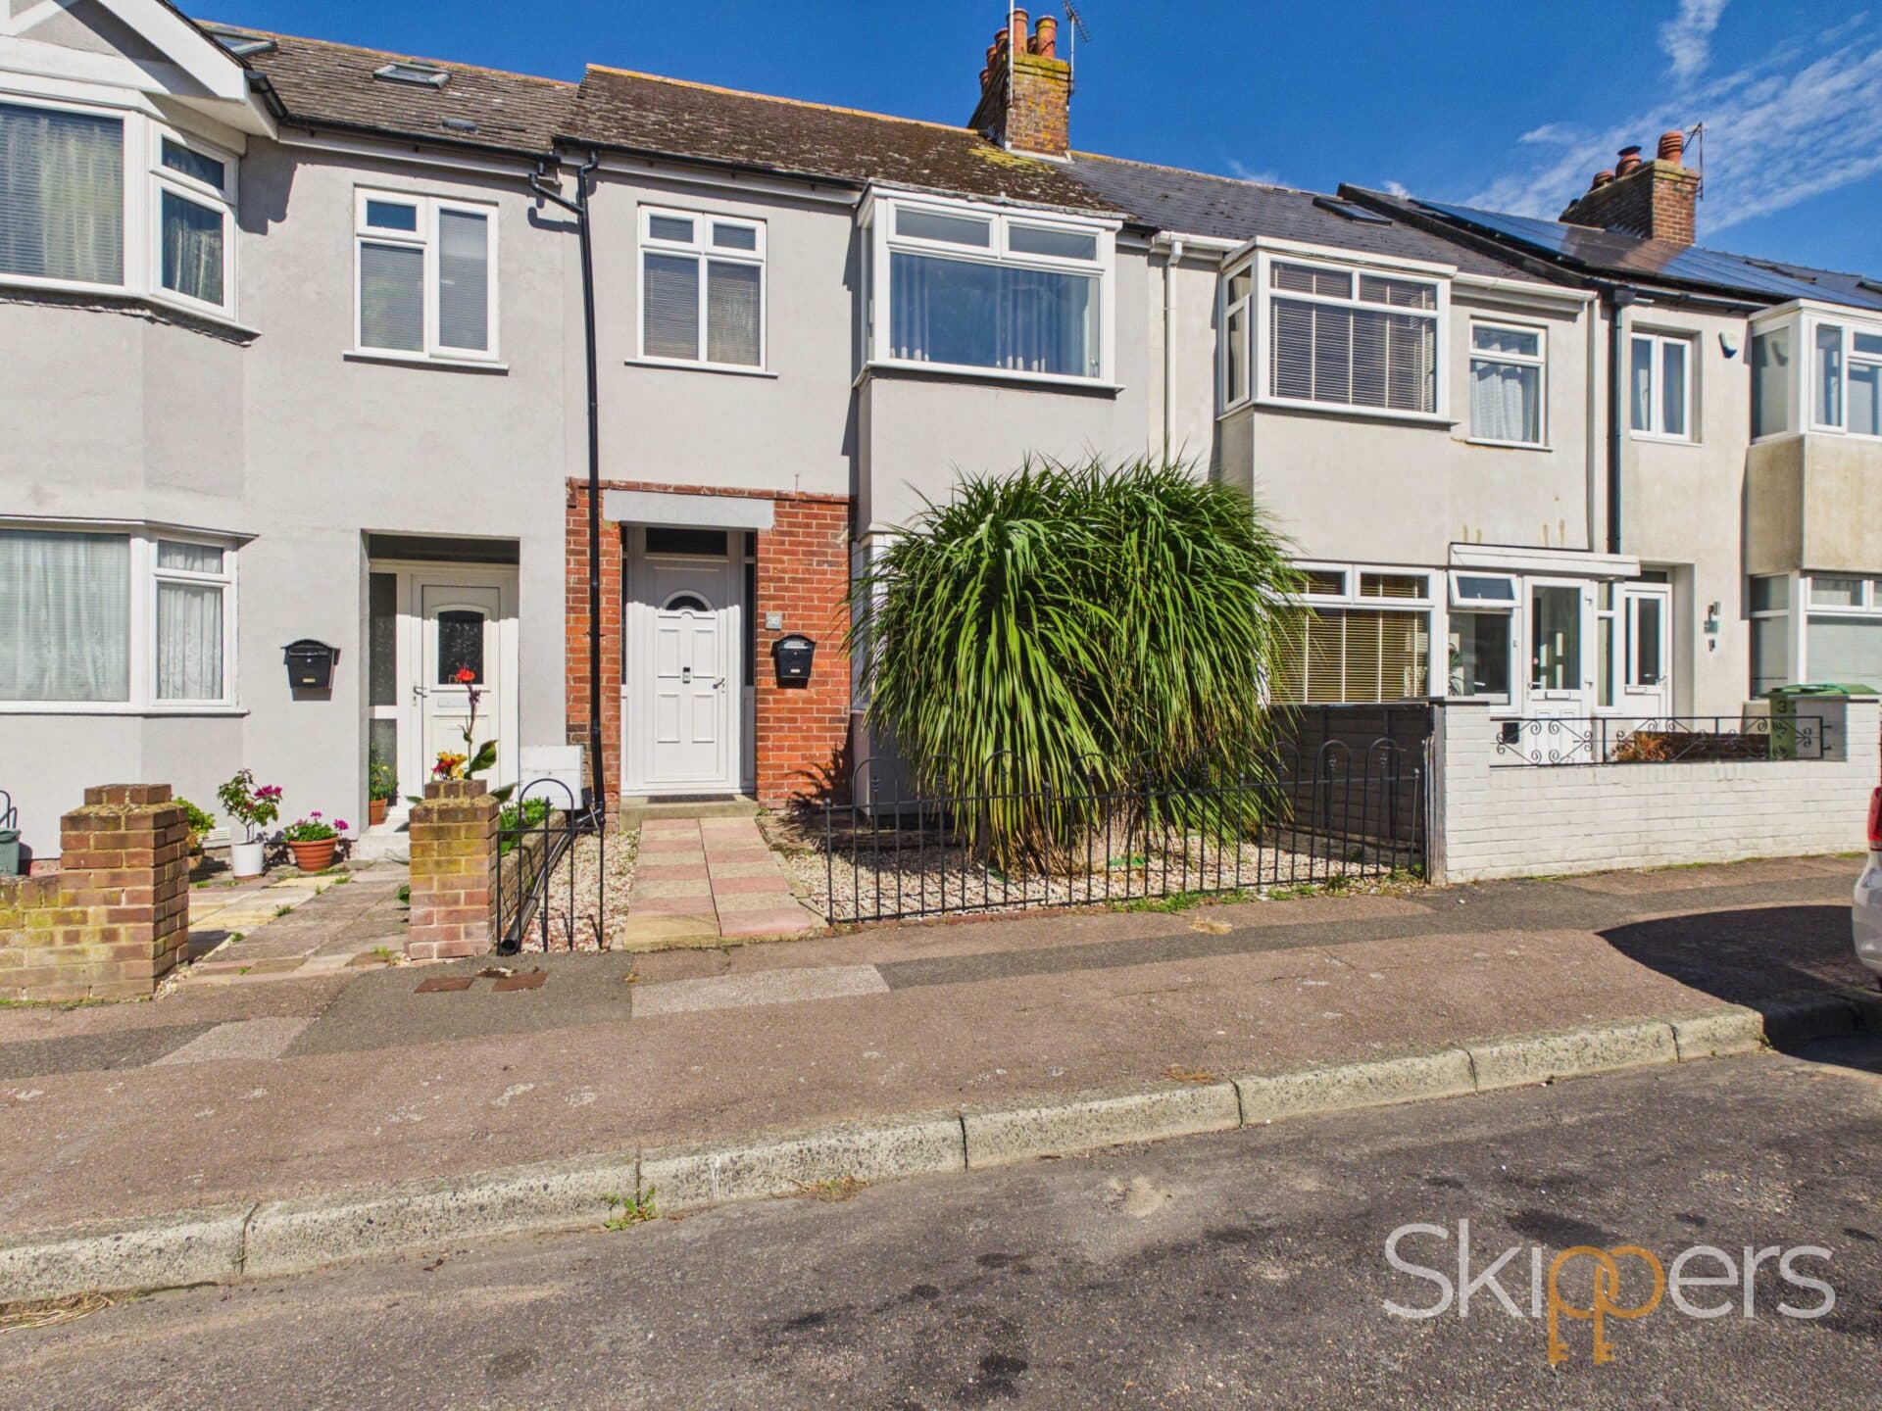
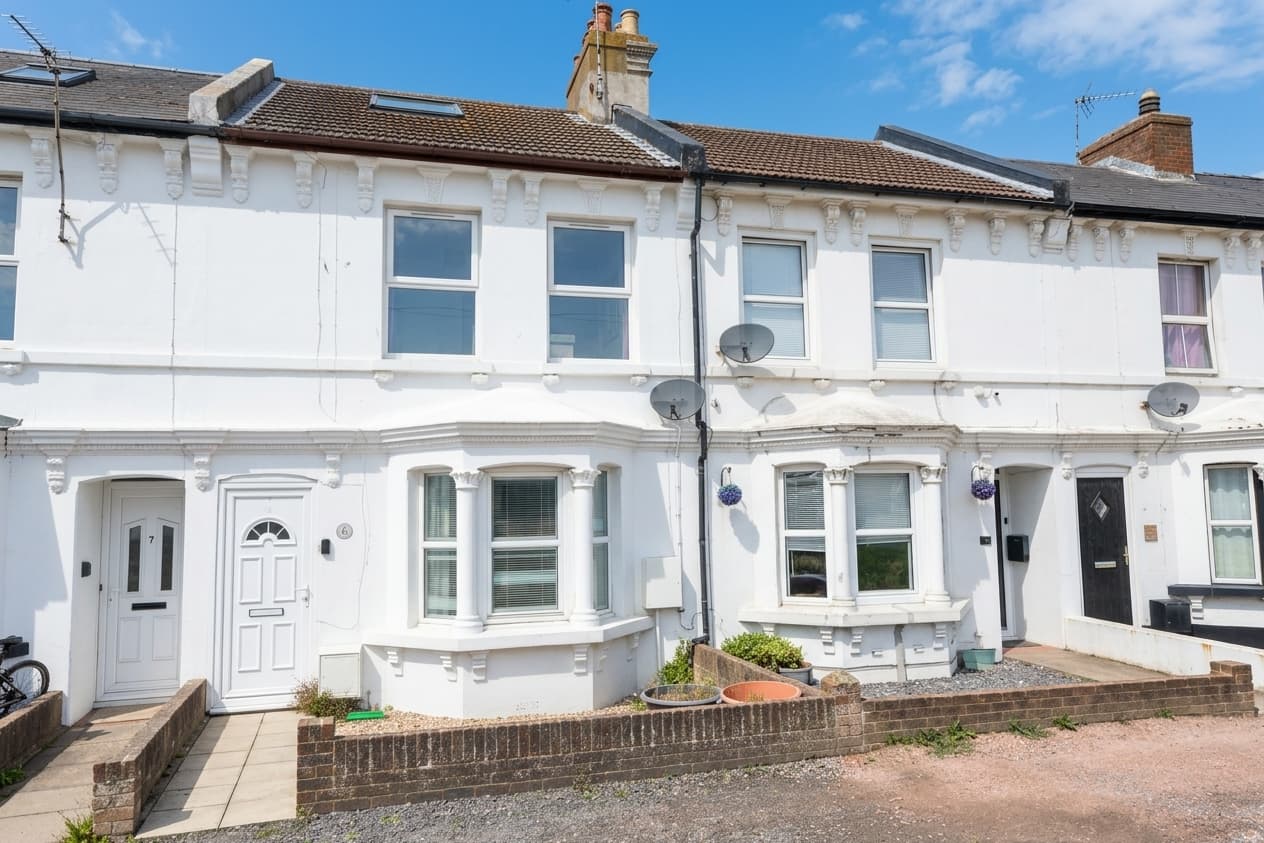
We tailor every marketing campaign to a customer’s requirements and we have access to quality marketing tools such as professional photography, video walk-throughs, drone video footage, distinctive floorplans which brings a property to life, right off of the screen.
Offered to the market with a guide price of £280,000 to £290,000, this well-presented three-bedroom semi-detached house is ideally situated in a popular residential location. The property is set within easy reach of local amenities and benefits from excellent transport links, making it perfect for families and commuters alike. Internally, the accommodation comprises an entrance hall, a spacious lounge, and a modern kitchen/diner that provides direct access to the rear garden. Upstairs, there are three well-proportioned bedrooms and a family bathroom. The property has an EPC rating of ''C'', ensuring energy efficiency and lower running costs. With the added benefit of a potential short chain, this home offers a straightforward purchase for the right buyer.
Externally, the property boasts a generous rear garden that is ideal for relaxing or entertaining. Upon exiting the kitchen, there is a hard standing area, perfect for outdoor seating or dining. Steps lead up from this space to a well-maintained lawn, providing a safe and inviting play area for children or pets. To the front of the house, there is off-road parking available courtesy of a newly laid block paving driveway, offering convenience and security for multiple vehicles. The combination of practical outside space and a desirable location makes this property an excellent choice for those seeking a comfortable family home with ample amenities nearby.
Entrance Hall 3' 10" x 3' 2" (1.16m x 0.96m)
UPVC double glazed frosted door to the side of the property with UPVC double glazed frosted window also. Stairs to first floor landing and carpeted floor coverings on the stairs.
Lounge 17' 2" x 10' 4" (5.23m x 3.15m)
UPVC double glazed windows to the front of the property with newly laid carpeted floor coverings and a radiator.
Dining Room 10' 10" x 8' 9" (3.29m x 2.67m)
UPVC double glazed window to the rear of the property with LVT flooring, storage cupboard under the stairs and a radiator. Open plan to:-
Kitchen/Diner 12' 2" x 5' 10" (3.71m x 1.77m)
UPVC double glazed frosted door to the garden and LVT flooring. Matching wall and base units with newly fitted fan oven and hob with extractor fan. Space for freestanding washing machine, tumble dryer, fridge/freezer and dishwasher. Wall mounted new combination boiler.
Landing 9' 5" x 7' 7" (2.87m x 2.31m)
Newly laid carpeted floor coverings with a loft hatch and doors to:-
Bedroom 13' 2" x 8' 9" (4.02m x 2.67m)
UPVC double glazed window to the rear of the property with carpeted floor coverings, built in storage space and a radiator.
Bedroom 10' 1" x 9' 1" (3.08m x 2.78m)
UPVC double glazed window to the front of the property with carpeted floor coverings, large built in wardrobe and a radiator.
Bedroom 7' 7" x 6' 7" (2.32m x 2.01m)
UPVC double glazed window to the front of the property with carpeted floor coverings and a radiator.
Bathroom 6' 8" x 5' 5" (2.03m x 1.66m)
UPVC double glazed frosted window to the rear of the property. Newly fitted bathroom suite comprising of L-shaped bath with thermostatic shower over the bath, close coupled wc, vanity hand basin unit and a heated towel rail.