Get a Valuation
    Register
    Address required
    Search
    LogoLogo
    • Top Selling Tips
    • New Homes for Sale
    • Developments
    • New Homes
    • Marketing Services
    • Land
    • Land for Sale
    • About Us
    • Why Choose Us
    • Meet the Team
    • Area Guides
    • News
    • Testimonials
    • Mortgages
    • Auctions
    • Contact us
    • Ashford
    • Cheriton/Folkestone
    • LETTINGS
    • BLOCK MANAGEMENT
    Get your Valuation
    Logo
    Property Search
    LETTINGS
    BLOCK MANAGEMENT
    Register
    Get your Valuation
    LogoLogo
    01233 632383Get your Valuation

    Our Branches

    Ashford

    5 Kings Parade,
    Ashford, Kent
    TN24 8SQ

    T: 01233 632383
    E: ashford@skippers-ea.co.uk
    Area Guide

    Hythe & Romney Homes

    T: 01797 362898
    E: newromney@skippers-ea.co.uk
    Area Guide

    Cheriton/Folkestone

    30 High Street,
    Cheriton, Kent
    CT19 4ET

    T: 01303 279955
    E: cheriton@skippers-ea.co.uk
    Area Guide

    Lettings

    Get in touch

    Hillcrest Close, Kennington, TN24

    Offers Over £450,000Freehold

    431
    Virtual Tour
    Back to Listings

    Property Calculators

    Mortgage

    Estimated Monthly Mortgage Payment:
    £2,082 /mo.25 Years, 3.75% Interest
    Loan
    £405,000
    Total Repay
    £624,669

    Stamp Duty

    You’ll have to pay the stamp duty of:
    £12,500
    0% up to £125,000
    2% from £125,000 to £250,000
    5% from £250,000 to £450,000
    Your effective stamp duty rate is 2.78%
    Register for Property Alerts

    Register for Property Alerts

    We tailor every marketing campaign to a customer’s requirements and we have access to quality marketing tools such as professional photography, video walk-throughs, drone video footage, distinctive floorplans which brings a property to life, right off of the screen.

    Register for Alerts
    Back to Home

    BRANCHES 

    Ashford
    Cheriton/Folkestone
    Lettings

    USEFUL LINKS 

    For sale
    Top Selling Tips
    Lettings
    About us

    MAIN BRANCH 

    5 Kings Parade,
    Ashford,
    Kent TN24 8TA
    t: 01233 632383

    OnTheMarket
    RightMove
    ThePropertyOmbudsman
    TradingStandards
    Zoopla
    Logo
    Logo
    © 2026 Skippers
    Privacy policy|Terms & conditions|Complaints Procedure|CMP Certificate|CMP Security Certificate|Landlord Fees|Tenant Information|Draft tenancy agreement
    Powered by

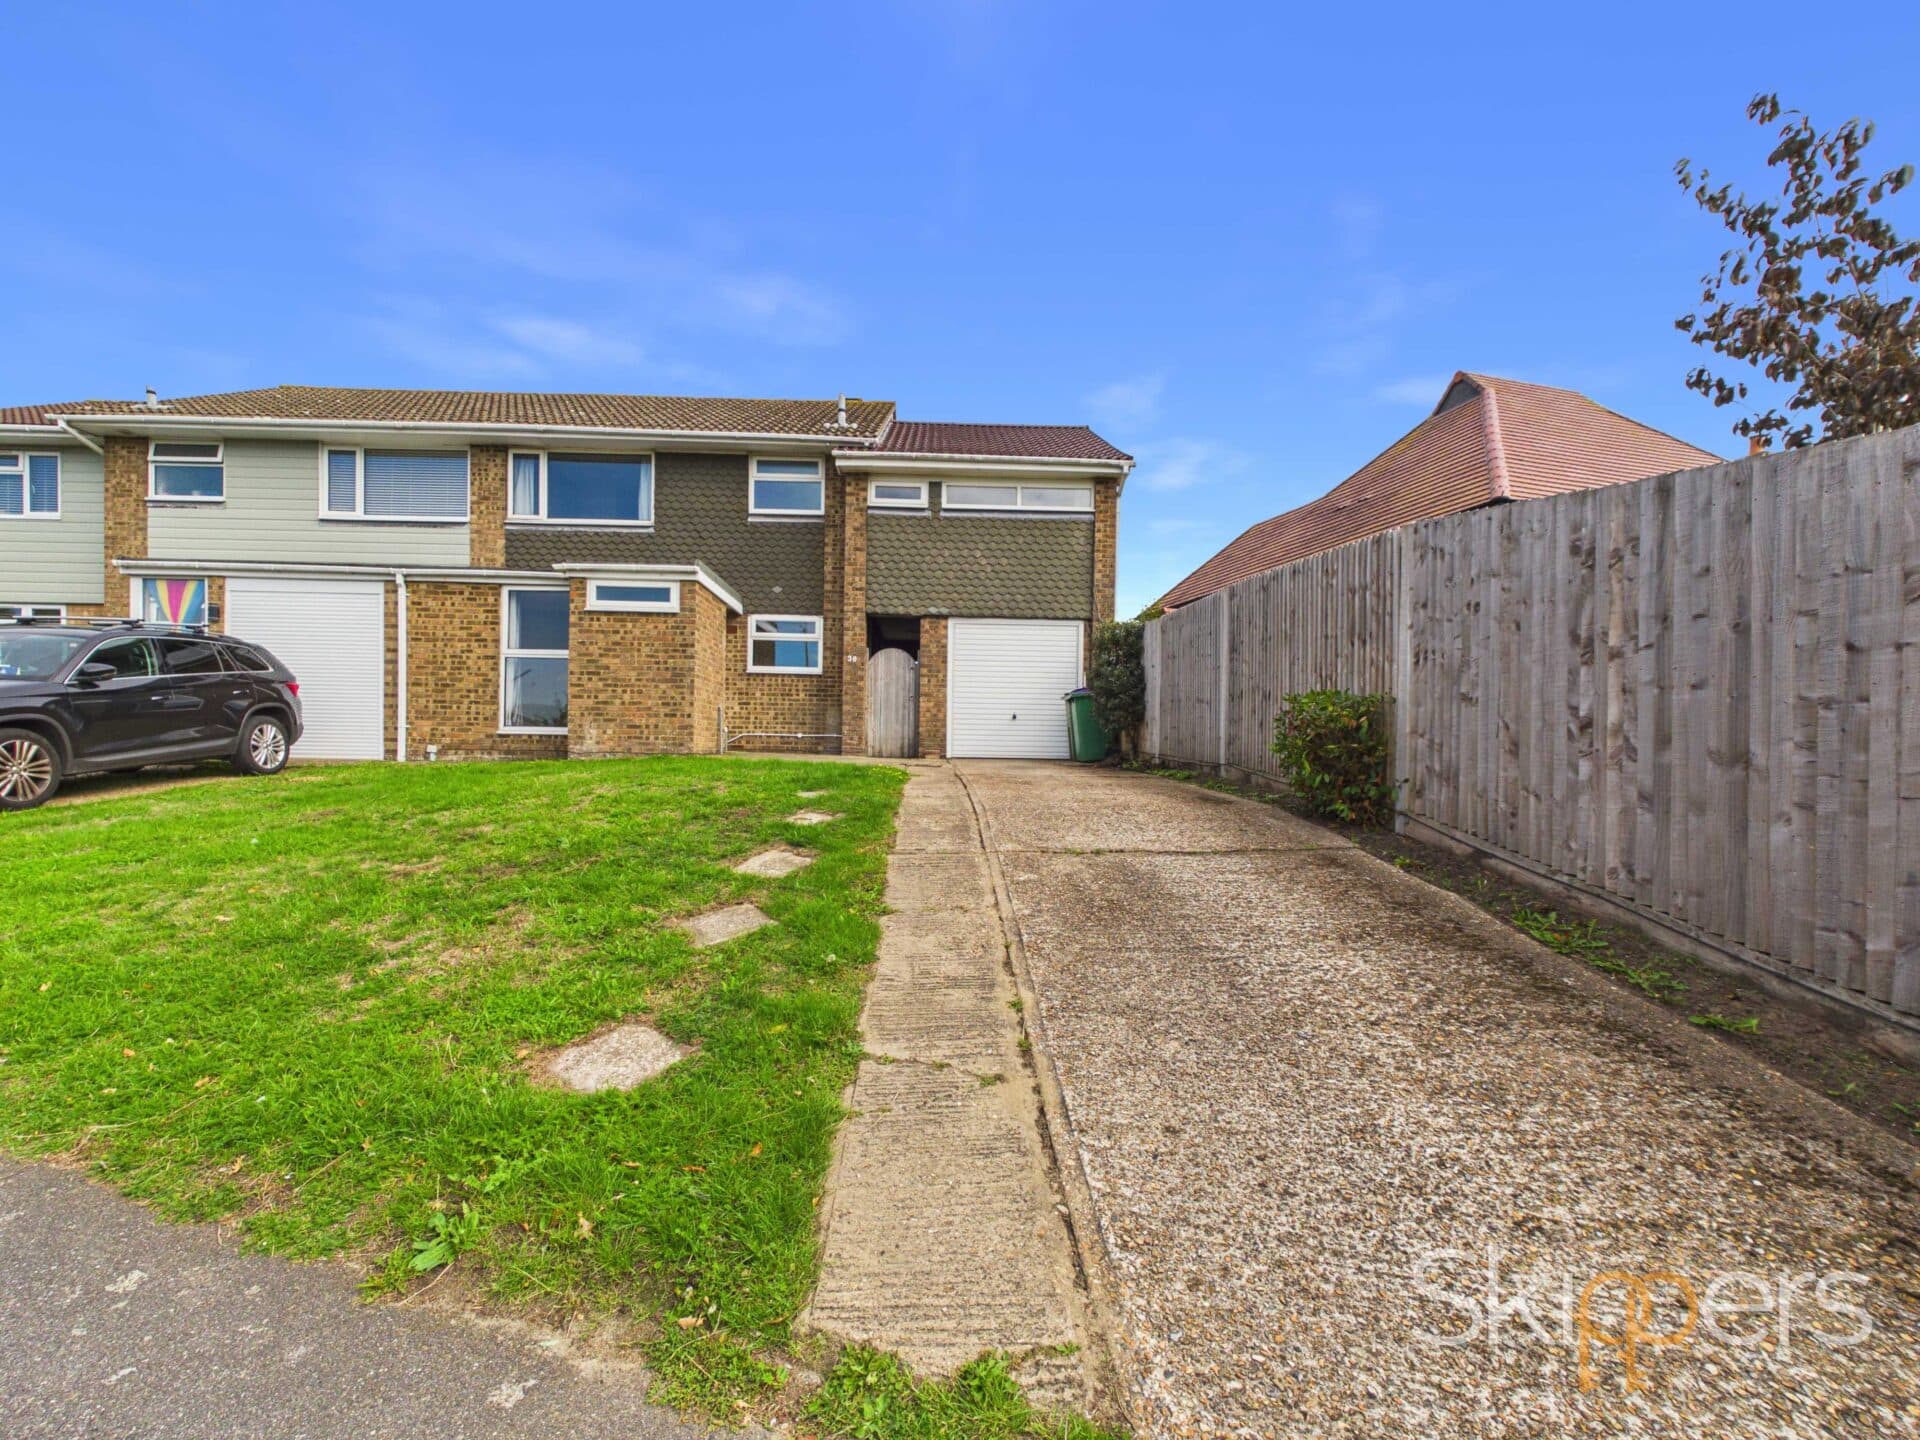
    Hillcrest Close, Kennington, TN24

    Offers Over £450,000

    Semi-detached house
    4 Bedrooms3 Bathrooms1 Reception

    Key Information

    Tenure:Freehold
    Council tax band:D
    Outside space:Garden
    Broadband:up to 1000Mbps
    Mobile signal:*Based on indoor data coverage
    EEO2ThreeVodafone

    Key Features

    Extended four-bedroom semi-detached family home
    Four generous double bedrooms, including main bedroom with stylish en-suite
    Spacious open-plan kitchen/diner with modern kitchen and central island
    Large main living room offering excellent family space
    Carpeted loft room accessed from one of the bedrooms, ideal as a children's den
    Fantastic rear garden backing directly onto The Ridge playing fields with gated access
    Driveway parking for up to four cars
    Side extension providing garage/storage area and separate utility room
    Former garage offering useful storage with potential for home gym, workshop or workspace
    Significant extension and modernisation already undertaken, with some finishing works remaining

    Description

    An extended four-bedroom semi-detached home offering generous family accommodation, a superb open-plan kitchen/diner with modern kitchen and central island, four double bedrooms and a fantastic rear garden backing directly onto The Ridge playing fields. Much of the extension and modernisation has already been completed, with some finishing works remaining for the new owners to put their own stamp on the home.

    A substantial family home with four double bedrooms and a garden that backs directly onto The Ridge playing fields, with some finishing off works required

    Extended and remodelled by the current owners, this spacious four-bedroom semi-detached home offers the kind of generous accommodation that makes family life feel easy. With four double bedrooms, a fantastic open-plan kitchen/diner, a large main living room and a superb rear garden backing directly onto The Ridge playing fields, there is plenty to love about the space and potential on offer here.

    The kitchen/diner is the real hub of the home, with the extension creating a generous open-plan space that gives the whole room a fantastic sense of scale. The modern kitchen is fitted with a central island, creating a sociable focal point and plenty of space for preparing meals, while there is ample room for a dining table and chairs alongside. It is the sort of room that can easily become the centre of everyday family life, whether you're enjoying a quiet breakfast or having friends and family over.

    The main living room is also generously proportioned, providing plenty of space for comfortable seating and family time. The side extension adds further practicality, creating a garage area to the front which is best suited to a small car, motorbikes, bicycles or general storage, with a useful utility room positioned behind.

    The ground floor also includes a shower room, although this is currently unfinished and will require further work to turn it into a fully usable space. At present, much of the room is formed from studwork, with plumbing already in place, leaving the incoming owners to complete the plastering, flooring, fittings and other finishing works required.

    Upstairs, there are four genuinely generous double bedrooms, giving plenty of flexibility for family members, guests, hobbies or working from home. The main bedroom benefits from a stylish en-suite bathroom, while another bedroom features fitted wardrobes and access to a carpeted loft room. This additional space is a brilliant bonus, particularly for children, and could make a great den, playroom or hideaway. The fourth bedroom also benefits from built-in wardrobes.

    The family bathroom is currently being refitted by the sellers and, we are informed, will be completed for the incoming owners to enjoy on completion. The new bathroom will comprise a walk-in shower, WC and basin.

    Outside, the rear garden is a real highlight. Backing directly onto The Ridge playing fields, it enjoys an open outlook and a wonderful sense of space, with a gate providing direct access. The garden itself is mainly laid to lawn with planted borders, offering plenty of room for children to play, summer entertaining or simply enjoying some time outside. There is also a garden shed and a former garage, currently providing excellent storage but offering exciting potential for a future home gym, workshop or dedicated workspace.

    To the front, a generous driveway provides parking for up to four cars, while the section of driveway running alongside the house will require some finishing work.

    As with any home that has been remodelled, there are some works still to complete, including areas of plastering, decorating and flooring, together with the ground-floor shower room and finishing works to the driveway. However, the significant transformation undertaken by the current owners has already created the foundations of a fantastic family home. For buyers looking for generous space, a great garden and the opportunity to put their own stamp on a home without having to start the whole project from scratch, this could be a particularly exciting opportunity.

    Hallway

    Living Room

    Kitchen/Diner

    Utility Room

    Shower Room

    Landing

    Bedroom 1

    En-suite

    Bedroom 2

    Bedroom 3

    Bedroom 4

    Bathoom
    Ashford Branch

    More properties in Ashford
    Downs View Infant School
    (0.37 miles)
    Good
    Number of pupils: 184
    Age Range: 4 - 7
    Kennington Church of England Academy
    (0.37 miles)
    Good
    Number of pupils: 355
    Age Range: 7 - 11
    Goat Lees Primary School
    (0.55 miles)
    Good
    Number of pupils: 207
    Age Range: 4 - 11
    Towers School and Sixth Form Centre
    (0.55 miles)
    Good
    Number of pupils: 1538
    Age Range: 11 - 19
    Phoenix Community Primary School
    (0.59 miles)
    Good
    Number of pupils: 190
    Age Range: 4 - 11
    The Norton Knatchbull School
    (1.36 miles)
    Good
    Number of pupils: 1348
    Age Range: 11 - 18
    Ashford School
    (1.39 miles)
    Number of pupils: 936
    Age Range: 0 - 20
    St Teresa's Catholic Primary School
    (1.41 miles)
    Good
    Number of pupils: 214
    Age Range: 5 - 11
    Highworth Grammar School
    (1.55 miles)
    Outstanding
    Number of pupils: 1553
    Age Range: 11 - 18
    The North School
    (1.57 miles)
    Number of pupils: 1237
    Age Range: 11 - 19

    View Similar Properties

    Royds Road, Willesborough, TN24

    Royds Road, Willesborough, TN24

    Offers In Excess Of£425,000Freehold

    422
    DETACHED HOUSE - added today
    Add to Favourites
    Fairfax Close, Folkestone, CT20

    Fairfax Close, Folkestone, CT20

    Offers In Region of£425,000Freehold

    422
    DETACHED HOUSE - added last Saturday
    Add to Favourites
    Dunes Road, Greatstone, TN28

    Dunes Road, Greatstone, TN28

    Guide Price£475,000Freehold

    421
    DETACHED HOUSE - added last Friday
    Add to Favourites
    More properties from the area