
Get a Valuation
    Register
    Address required
    Search
    LogoLogo
    • Top Selling Tips
    • New Homes for Sale
    • Developments
    • New Homes
    • Marketing Services
    • Land
    • Land for Sale
    • About Us
    • Why Choose Us
    • Meet the Team
    • Area Guides
    • News
    • Testimonials
    • Mortgages
    • Auctions
    • Contact us
    • Ashford
    • Cheriton/Folkestone
    • LETTINGS
    • BLOCK MANAGEMENT
    Get your Valuation
    Logo
    Property Search
    LETTINGS
    BLOCK MANAGEMENT
    Register
    Get your Valuation

    Our Branches

    Ashford

    5 Kings Parade,
    Ashford, Kent
    TN24 8SQ

    T: 01233 632383
    E: ashford@skippers-ea.co.uk
    Area Guide

    Hythe & Romney Homes

    T: 01797 362898
    E: newromney@skippers-ea.co.uk
    Area Guide

    Cheriton/Folkestone

    30 High Street,
    Cheriton, Kent
    CT19 4ET

    T: 01303 279955
    E: cheriton@skippers-ea.co.uk
    Area Guide

    Lettings

    Get in touch

    Gladstone Road, Folkestone, CT19

    Offers In Region of £225,000Freehold

    312
    Back to Listings

    Property Calculators

    Mortgage

    Estimated Monthly Mortgage Payment:
    £1,041 /mo.25 Years, 3.75% Interest
    Loan
    £202,500
    Total Repay
    £312,335

    Stamp Duty

    You’ll have to pay the stamp duty of:
    £2,000
    0% up to £125,000
    2% from £125,000 to £225,000
    Your effective stamp duty rate is 0.89%
    Register for Property Alerts

    Register for Property Alerts

    We tailor every marketing campaign to a customer’s requirements and we have access to quality marketing tools such as professional photography, video walk-throughs, drone video footage, distinctive floorplans which brings a property to life, right off of the screen.

    Register for Alerts
    Back to Home

    BRANCHES 

    Ashford
    Cheriton/Folkestone
    Lettings

    USEFUL LINKS 

    For sale
    Top Selling Tips
    Lettings
    About us

    MAIN BRANCH 

    5 Kings Parade,
    Ashford,
    Kent TN24 8TA
    t: 01233 632383

    OnTheMarket
    RightMove
    ThePropertyOmbudsman
    TradingStandards
    Zoopla
    Logo
    Logo
    © 2026 Skippers
    Privacy policy|Terms & conditions|Complaints Procedure|CMP Certificate|CMP Security Certificate|Landlord Fees|Tenant Information|Draft tenancy agreement
    Powered by

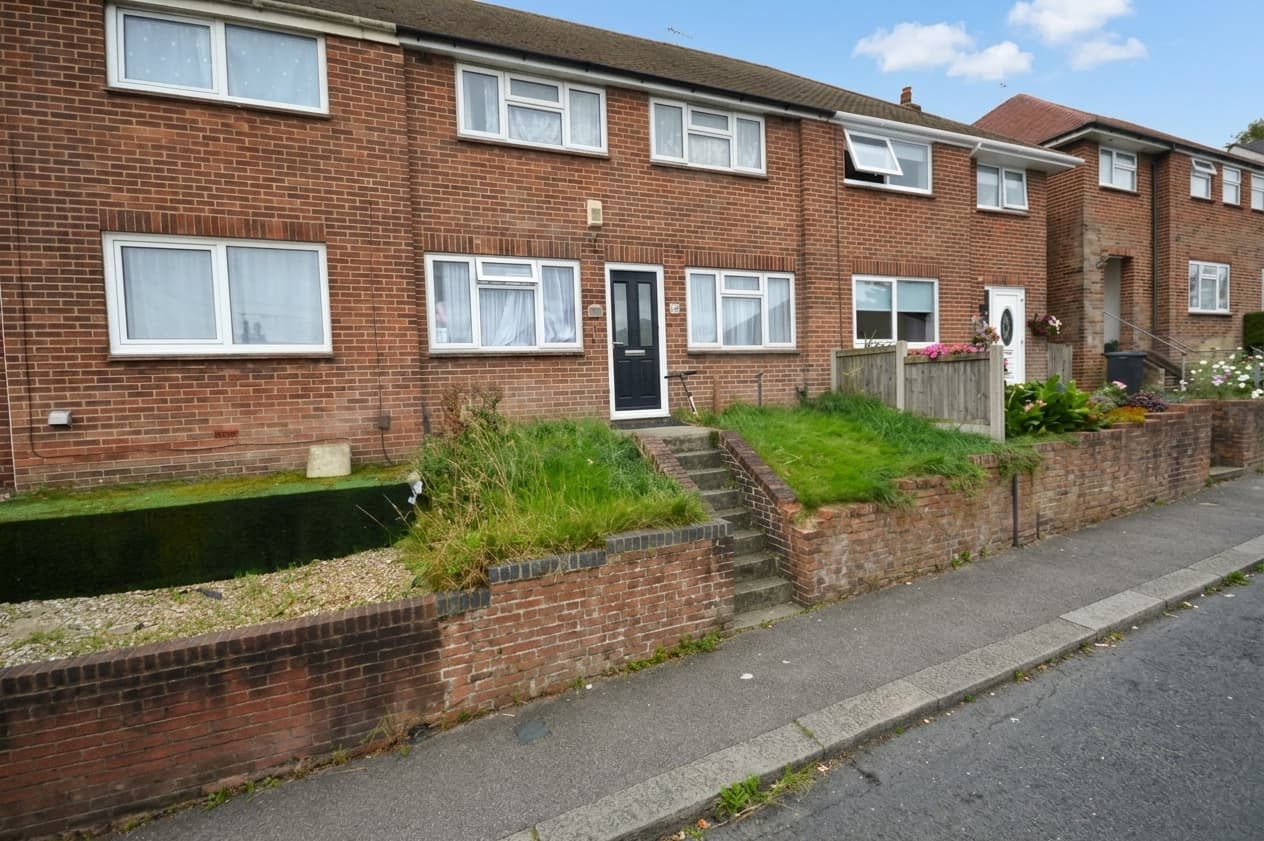
    Gladstone Road, Folkestone, CT19

    Offers In Region of £225,000

    Terraced house
    3 Bedrooms1 Bathroom2 Receptions

    Key Information

    Tenure:Freehold
    Council tax band:B
    Outside space:Garden
    Broadband:up to 10000Mbps
    Mobile signal:*Based on indoor data coverage
    EEO2ThreeVodafone

    Key Features

    Offers in Region of £225,000
    Mid Terraced Property
    Three Double Bedrooms
    Chain Free Sale
    Situated Over Three Floors
    Short Walk to Folkestone's Harbour Arm
    Modern Bathroom
    EPC Rating ''D''

    Description

    Chain-free three-bed mid-terrace over three floors. Needs decoration. Near Harbour Arm, local amenities, and transport. Private garden, on-street parking. EPC D. Ideal for buyers or investors.

    This three bedroom mid terraced house is offered to the market chain free, providing an ideal opportunity for both first-time buyers and investors. Arranged over three floors, the property boasts three spacious double bedrooms, a modern bathroom, and generous living accommodation throughout. This property is in need of the new owner to put there stamp on it with decoration needed throughout. Benefiting from its close proximity to Folkestone's popular Harbour Arm, this property is perfectly positioned for those who wish to enjoy the vibrant local amenities, seafront walks, and excellent transport links. The EPC rating ‘‘D’’.

    To the rear of the property, you will find a private garden that offers plenty of potential and awaits some tender loving care to restore it to its full glory. This outdoor space provides an excellent opportunity for gardening enthusiasts or those seeking a peaceful retreat. On street parking is available on a first come, first served basis. This property presents a fantastic chance to secure a spacious home in central location, with scope to enhance both the interior and exterior according to your own style and needs. Early viewing is highly recommended.

    Entrance Hall 15' 3" x 2' 10" (4.65m x 0.86m)
    UPVC frosted glazed front door with laminate flooring, stairs to first floor landing and a radiator. Door to:-

    Dining Room 11' 2" x 11' 3" (3.40m x 3.42m)
    UPVC double patio doors to lean-to with exposed wooden floor boards storage cupboards under the stairs and a radiator. Open plan to:-

    Lounge 13' 0" x 10' 10" (3.96m x 3.29m)
    UPVC double glazed bay windows to the front of the property, exposed wooden floor boards with a feature fireplace and a radiator.

    Kitchen 11' 1" x 6' 10" (3.39m x 2.09m)
    UPVC double glazed window to the rear of the property. Kitchen comprises of matching wall and base units with stainless steel sink, space for freestanding cooker, fridge/freezer and washing machine. UPVC double glazed door to the side lean-to.

    Lean-To 7' 1" x 5' 10" (2.16m x 1.77m)
    Patio tiled floor with wood doors to the garden and plumbing for washing machine or dishwasher.

    Landing 15' 1" x 4' 8" (4.60m x 1.42m)
    Split level landing with carpeted floor coverings and stairs to second floor bedroom. Storage cupboard housing the boiler and doors to:-

    Bathroom 7' 11" x 8' 1" (2.41m x 2.46m)
    UPVC double glazed frosted window to the rear of the property. Modern bathroom fittings comprising of bath with thermostatic shower over the bath, close coupled wc and pedestal hand basin. Laminate wood flooring extractor fan and heated towel rail. Part tiled walls.

    Bedroom 13' 9" x 10' 5" (4.19m x 3.18m)
    UPVC double glazed windows to the front of the property, carpeted floor coverings and a radiator.

    Bedroom 11' 1" x 9' 1" (3.37m x 2.76m)
    UPVC double glazed window to the rear of the property with carpeted floor coverings and a radiator.

    Second Floor Landing
    Carpeted floor coverings and a Velux window. Door to:-

    Bedroom 14' 2" x 14' 1" (4.33m x 4.28m)
    UPVC double glazed Dorma window to the front of the property with carpeted floor coverings, built in storage, feature fireplace and a radiator.

    Cheriton Branch

    More properties in Cheriton
    Castle Hill Community Primary School
    (0.19 miles)
    Good
    Number of pupils: 395
    Age Range: 3 - 11
    Mundella Primary School
    (0.25 miles)
    Number of pupils: 184
    Age Range: 3 - 11
    Folkestone, St Peter's Church of England Primary School
    (0.4 miles)
    Good
    Number of pupils: 98
    Age Range: 5 - 11
    Folkestone St. Mary's Church of England Primary Academy
    (0.44 miles)
    Good
    Number of pupils: 406
    Age Range: 2 - 11
    Christ Church Cep Academy, Folkestone
    (0.51 miles)
    Good
    Number of pupils: 411
    Age Range: 4 - 11
    Martello Primary
    (0.52 miles)
    Good
    Number of pupils: 146
    Age Range: 4 - 11
    Compass Community School Coastal Park
    (0.54 miles)
    Requires Improvement
    Number of pupils: 39
    Age Range: 5 - 17
    St Eanswythe's Church of England Primary School
    (0.55 miles)
    Outstanding
    Number of pupils: 215
    Age Range: 4 - 11
    Stella Maris Catholic Primary School
    (0.56 miles)
    Good
    Number of pupils: 204
    Age Range: 4 - 11
    The Beacon Folkestone
    (0.63 miles)
    Outstanding
    Number of pupils: 469
    Age Range: 3 - 19

    View Similar Properties

    Clockhouse, Ashford, TN23

    Clockhouse, Ashford, TN23

    Offers In Region of£240,000Freehold

    322
    TERRACED HOUSE - added yesterday
    Add to Favourites
    Mountfield Road, New Romney, TN28

    Mountfield Road, New Romney, TN28

    £250,000Freehold

    311
    TERRACED HOUSE
    Add to Favourites
    More properties from the area