We tailor every marketing campaign to a customer’s requirements and we have access to quality marketing tools such as professional photography, video walk-throughs, drone video footage, distinctive floorplans which brings a property to life, right off of the screen.
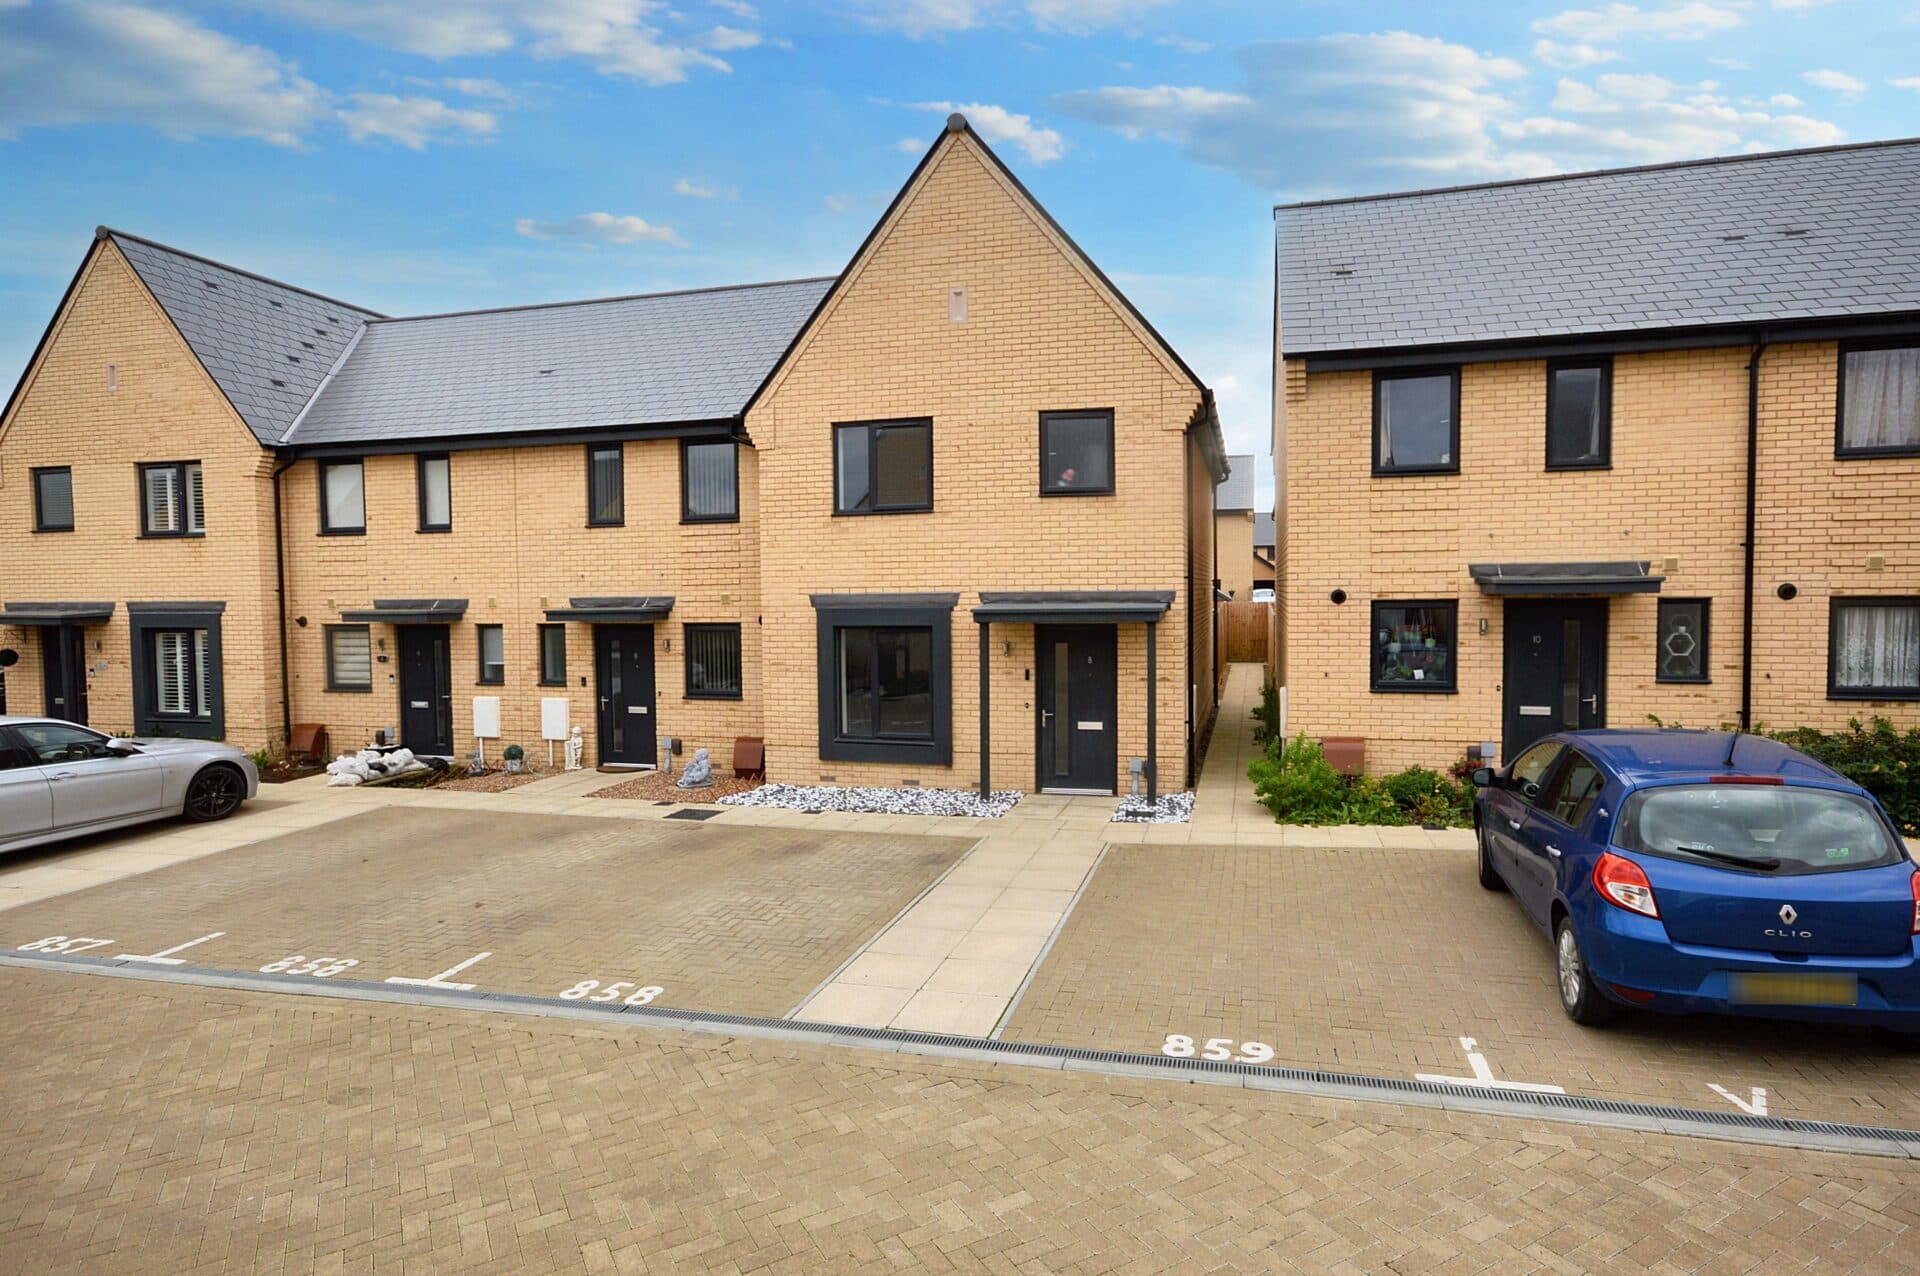
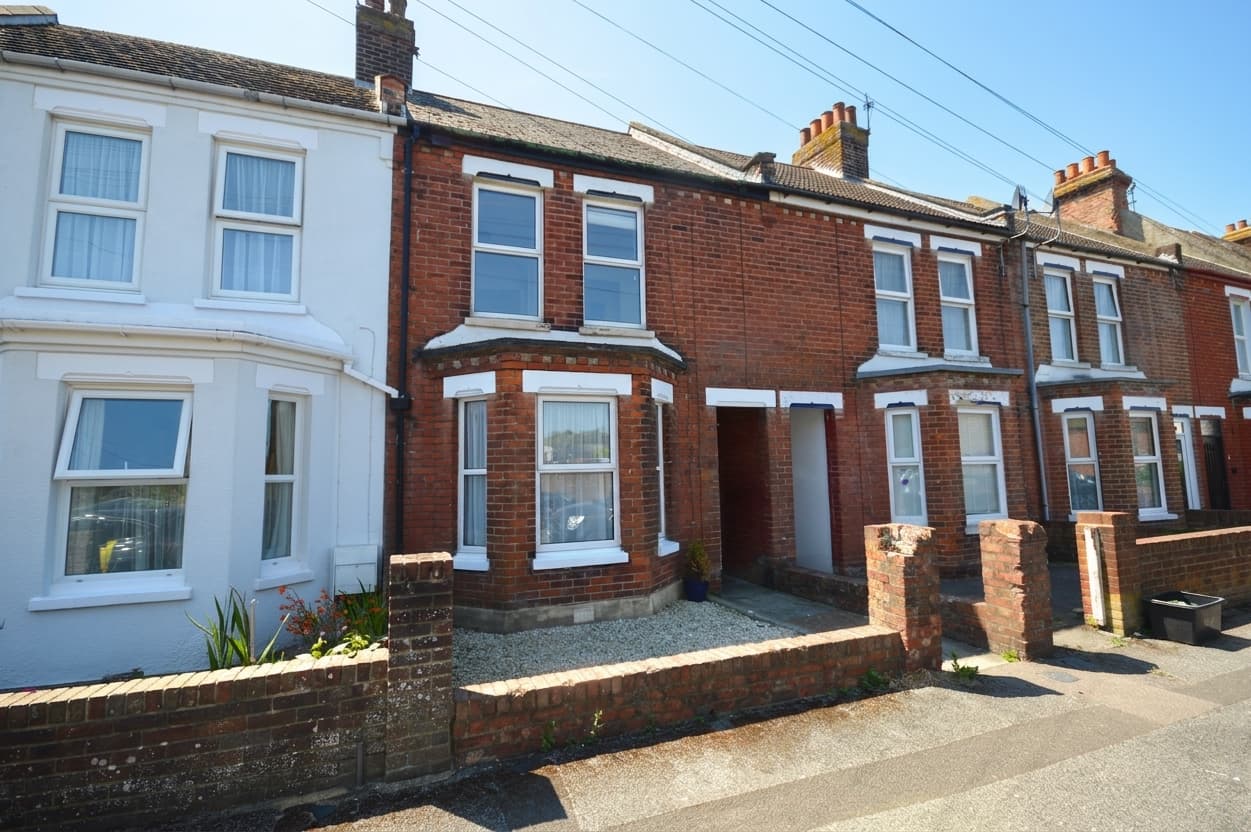
This recently renovated three-bedroom semi-detached house presents an excellent opportunity for buyers seeking a spacious and modern home with no onward chain. The property boasts a well-proportioned layout, featuring a bright and airy living room and a contemporary kitchen and dining area. The kitchen, fitted with modern appliances and stylish finishes, provides ample space for family meals and entertaining guests. A separate utility room adds to the convenience, offering practical storage and laundry solutions. Each of the three bedrooms is generously sized, ensuring comfortable accommodation for families or those needing extra space for guests or a home office. The home is ideally situated within walking distance to the town centre, offering easy access to local amenities, shops, and restaurants. Its location also places you close to the beach, perfect for those who enjoy coastal living and leisurely walks along the shoreline.
The outside space is equally impressive, designed for ease of maintenance and year-round enjoyment. To the rear, a low-maintenance garden provides the perfect setting for relaxation and entertaining, with a charming summer house that can be adapted to suit a variety of needs, such as a hobby room, home office, or a tranquil retreat for leisure. The garden’s layout ensures privacy and useability without the burden of extensive upkeep. At the front of the property, a spacious and attractively landscaped garden enhances the home’s kerb appeal, creating a welcoming first impression for visitors and passers-by. The well-maintained planting and thoughtful design contribute to the property’s overall charm, making it a standout choice for those seeking a move-in ready home in a sought-after location. This property combines modern living, convenience, and attractive outdoor spaces, offering a lifestyle of comfort and ease.
Entrance Hall
A generous entrance hall providing a welcoming first impression and access to the principal rooms.
Living Room 10' 2" x 14' 4" (3.11m x 4.36m)
A bright and spacious living room featuring a large bow window that fills the room with natural light.
Kitchen/Diner 9' 11" x 17' 7" (3.02m x 5.37m)
A spacious and sociable kitchen/dining room fitted with a modern, well-appointed range of units and work surfaces. Windows overlooking the rear garden provide plenty of natural light, while direct access to the utility room adds to the practicality of this excellent family space.
Utility Room 9' 6" x 4' 3" (2.90m x 1.30m)
A handy utility room providing additional storage and laundry space, with convenient access to the rear garden.
Landing
Bedroom 10' 6" x 13' 2" (3.20m x 4.02m)
Spacious double bedroom offering plenty of storage and a comfortable, airy feel.
Bedroom 10' 4" x 10' 2" (3.14m x 3.11m)
A well-proportioned double bedroom with built-in storage, offering ample wardrobe space and a comfortable retreat.
Bedroom 10' 0" x 8' 6" (3.05m x 2.58m)
A generous third bedroom offering flexible accommodation, ideal as a guest room, child's bedroom or home office.
Bathroom
A modern shower room fitted with a contemporary suite, comprising a walk-in shower, wash hand basin and WC, finished to a high standard.