We tailor every marketing campaign to a customer’s requirements and we have access to quality marketing tools such as professional photography, video walk-throughs, drone video footage, distinctive floorplans which brings a property to life, right off of the screen.
Guide Price £250,000 To £275,000
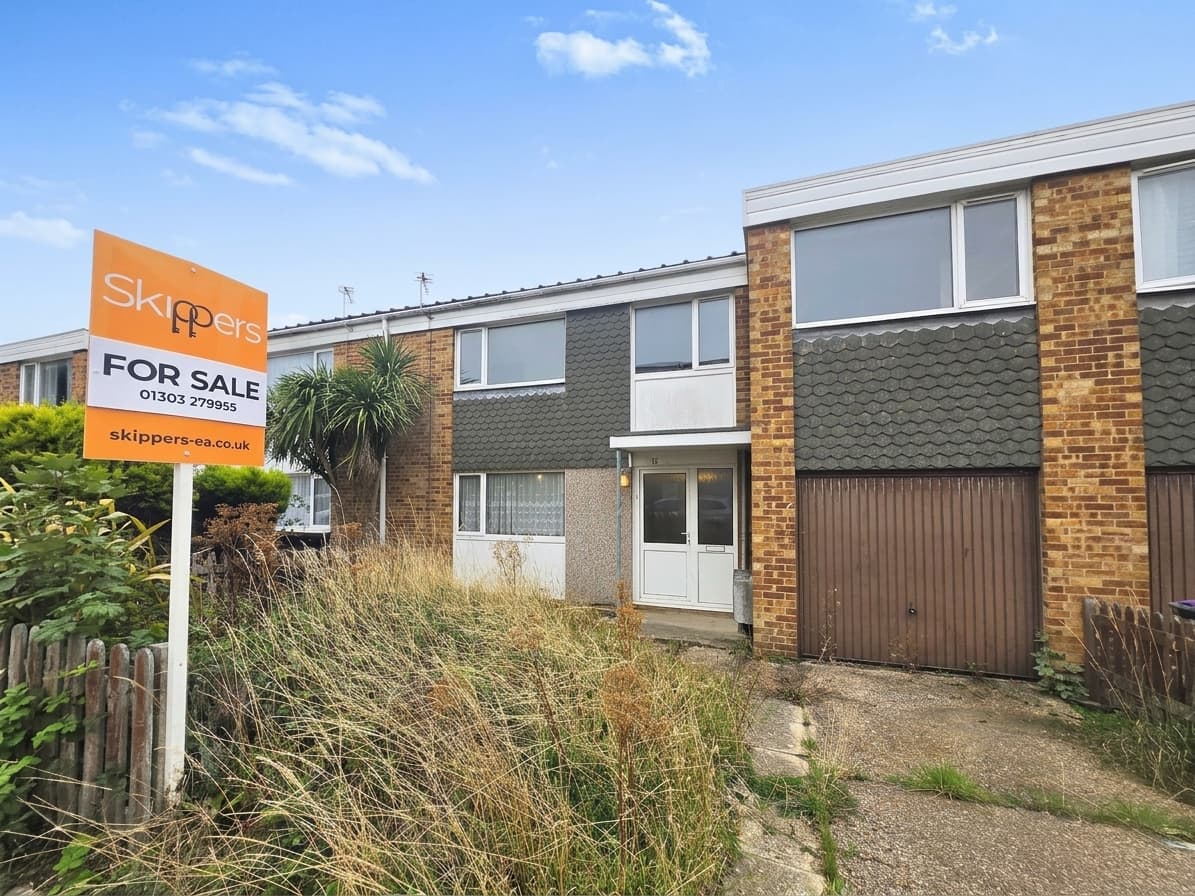
Occupying a generous corner plot, this well-proportioned three/four bed detached home offers excellent potential for buyers looking to modernise and create a property tailored to their own tastes. With flexible living accommodation, a garage conversion and a wrap-around garden, it represents an ideal opportunity for families, first-time buyers and investors alike.
The ground floor comprises a bright L-shaped lounge with patio doors opening onto the rear garden, a separate dining room and a fitted kitchen with access to a useful side lean-to. A converted garage provides additional versatile accommodation, suitable for use as a bedroom, home office, playroom or hobby room, complemented by a ground floor cloakroom.
Upstairs, there are three well-proportioned bedrooms served by a family bathroom fitted with both a bath and separate shower.
Outside, the property enjoys a generous rear and side garden, predominantly laid to lawn with a patio seating area, garden shed and gated side access. Allocated off-road parking for up to two vehicles (subject to vehicle size) adds further practicality.
While the property would benefit from a programme of cosmetic updating, it provides a solid foundation with spacious accommodation and excellent scope to enhance both its style and value. Situated in an established residential location close to local amenities, schools and transport links, this is a home with considerable potential for its next owners.
AGENT IMPORTANT NOTICE – STRUCTURAL CONDITION
Prospective purchasers are advised that there are visible cracks within the property which may indicate potential structural defects. The cause, extent and significance of these cracks have not been established, and the selling agent is not able to provide any further information or assurances regarding the structural condition of the property.
All prospective purchasers are strongly advised to carry out their own investigations and satisfy themselves fully as to the condition of the property, including obtaining independent professional advice and any structural surveys they consider necessary, prior to proceeding with a purchase.
Purchasers should not rely on any information provided by the selling agent in respect of the property's structural condition and should make their own enquiries and satisfy themselves as to the suitability of the property before entering into any commitment to purchase.
Entrance Porch 6' 3" x 3' 11" (1.91m x 1.19m)
Entered via a composite front door with frosted glazed panels, the entrance porch features laminate wood flooring and provides access to the garage conversion, currently used as an additional bedroom, offering flexible accommodation to suit a variety of needs.
Hallway 12' 9" x 5' 10" (3.89m x 1.77m)
A welcoming entrance hall with laminate wood flooring, radiator and staircase rising to the first floor. Doors lead to the lounge and dining room.
Lounge / Diner 16' 0" x 17' 11" (4.87m x 5.47m)
A bright L-shaped reception room with a dual aspect, featuring uPVC double glazed windows to the side and rear, together with patio doors opening directly onto the garden. Exposed wooden floorboards add character, while a generous under stairs storage cupboard provides practical everyday storage.
Kitchen 9' 9" x 8' 7" (2.96m x 2.62m)
Overlooking the front of the property through a large uPVC double glazed window, the kitchen is fitted with a matching range of wall and base units with wood-effect work surfaces, incorporating a stainless steel sink. Integrated appliances include a double oven, electric hob and extractor hood, with additional space and plumbing for a washing machine, slimline dishwasher and freestanding fridge freezer. The room is finished with part-tiled walls and vinyl flooring, with a door providing access to the side lean-to.
Side Lean To 14' 2" x 6' 3" (4.31m x 1.90m)
A useful and versatile addition to the property, the side lean-to features metal double glazed doors opening onto the rear garden, uPVC double glazed windows to the side, a radiator and a Perspex roof, providing a practical space with plenty of natural light.
Guest Cloakroom 4' 7" x 4' 3" (1.39m x 1.29m)
Fitted with a low-level WC and wash hand basin, the cloakroom benefits from a frosted uPVC double glazed window to the side, radiator, tiled flooring and part-tiled walls.
Bedroom / Garage Conversion 17' 6" x 7' 10" (5.34m x 2.38m)
A versatile room overlooking the front of the property through a uPVC double glazed window. Finished with laminate wood flooring and a radiator, the room also houses the boiler within a purpose built cupboard, creating a practical space suitable for use as a bedroom, home office or playroom.
Landing 5' 9" x 2' 7" (1.76m x 0.80m)
A carpeted landing with a frosted uPVC double glazed window to the side, built-in storage cupboard and loft hatch. Doors provide access to all first-floor accommodation.
Bedroom 13' 1" x 8' 11" (3.98m x 2.72m)
uPVC Double glazed window to the rear of the property. Carpeted floor coverings and a radiator.
Bedroom 11' 11" x 7' 11" (3.64m x 2.42m)
Double glazed window to the front with views over to the North Downs. Carpeted floor coverings and radiator.
Bedroom 10' 8" x 8' 8" (3.24m x 2.64m)
Dual aspect double glazed windows to the rear and side. Fitted carpet and a radiator.
Bathroom 11' 1" x 5' 8" (3.37m x 1.72m)
Fitted with a panelled bath with separate shower, low-level WC and wash hand basin. A frosted uPVC double glazed window to the front provides natural light, while the room is finished with part-tiled walls, vinyl flooring and a radiator.
Agent Note
IMPORTANT NOTICE – STRUCTURAL CONDITION
Prospective purchasers are advised that there are visible cracks within the property which may indicate potential structural defects. The cause, extent and significance of these cracks have not been established, and the selling agent is not able to provide any further information or assurances regarding the structural condition of the property.
All prospective purchasers are strongly advised to carry out their own investigations and satisfy themselves fully as to the condition of the property, including obtaining independent professional advice and any structural surveys they consider necessary, prior to proceeding with a purchase.
Purchasers should not rely on any information provided by the selling agent in respect of the property's structural condition and should make their own enquiries and satisfy themselves as to the suitability of the property before entering into any commitment to purchase.