We tailor every marketing campaign to a customer’s requirements and we have access to quality marketing tools such as professional photography, video walk-throughs, drone video footage, distinctive floorplans which brings a property to life, right off of the screen.
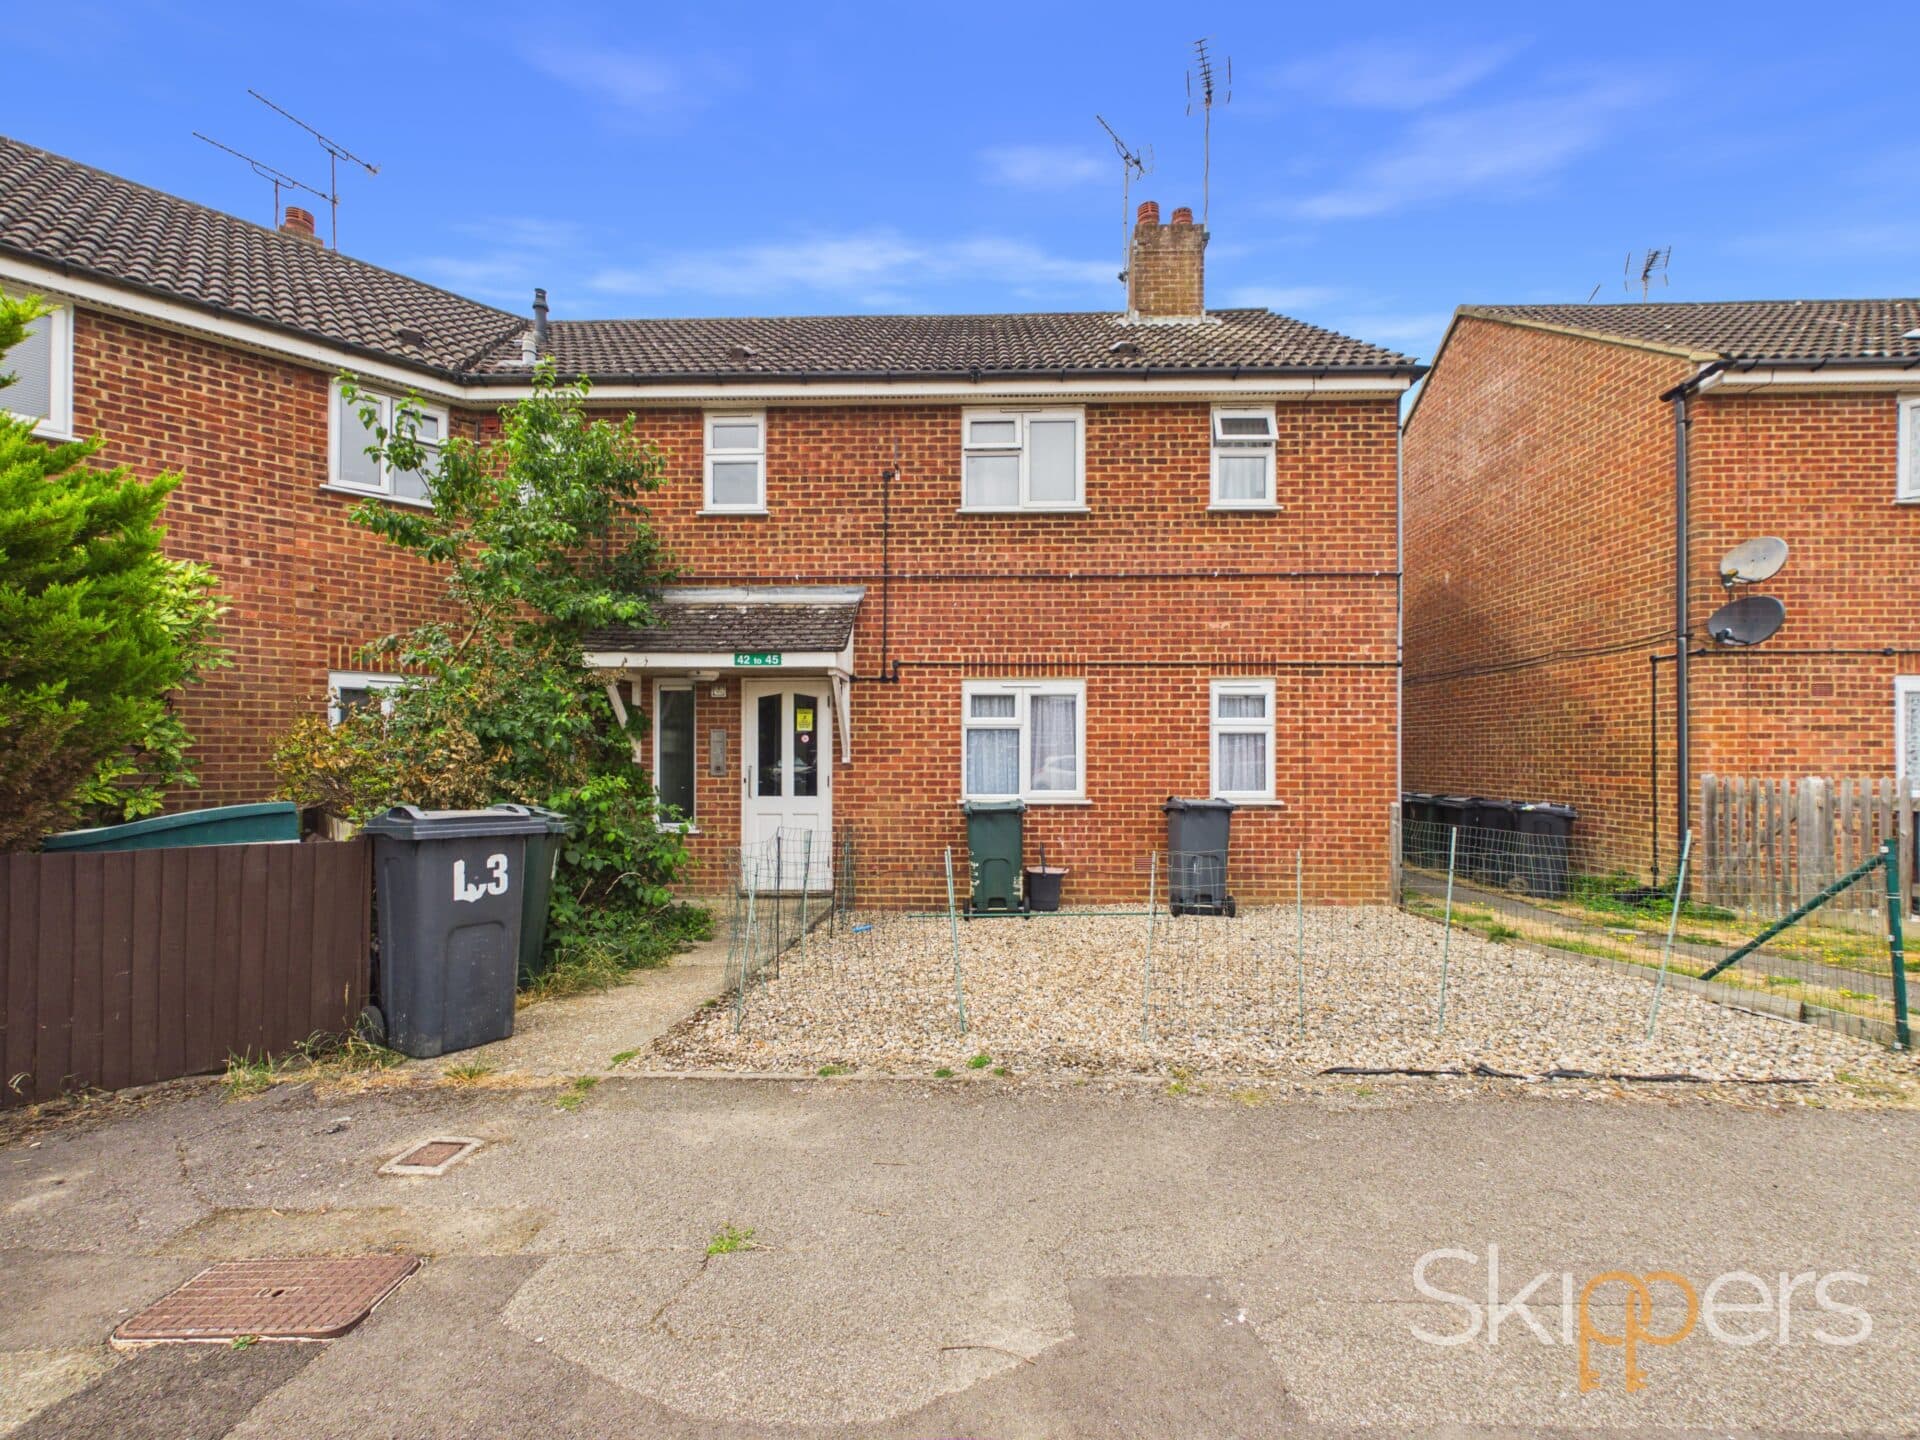
A charming one bedroom ground floor apartment, situated in the heart of Ashford town centre. Set within Churchyard, a particularly attractive and historic part of the town, the property enjoys a characterful setting surrounded by period buildings, mature trees and the parish church.
The accommodation comprises an open plan living room and kitchen, a double bedroom, bathroom and separate laundry room. The property also benefits from a recently extended lease of 125 years, a ground rent of £100 per annum and no service charge, making it an appealing opportunity for first time buyers and investors alike.
Open Plan Lounge Kitchen 11' 5" x 15' 2" (3.48m x 4.62m)
The lounge offers a good sized living area with neutral walls, fitted carpet and a window providing natural light. There is generous under stair storage. The open plan layout leads through to the kitchen, creating a practical living space.
Kitchen
The kitchen is fitted with a range of wall and base units, work surfaces, tiled splashbacks and a stainless steel sink. There is space for a freestanding cooker and fridge, with vinyl flooring and a window providing natural light. The kitchen also leads through to a separate utility area.
Bedroom 9' 3" x 9' 5" (2.83m x 2.87m)
The double bedroom features neutral walls, fitted carpet and a window providing natural light. There is a radiator beneath the window and space for bedroom furniture.
Bathroom
The bathroom is fitted with a panelled bath and shower, wash basin and WC. The walls are tiled throughout, with a frosted window providing natural light and privacy.