We tailor every marketing campaign to a customer’s requirements and we have access to quality marketing tools such as professional photography, video walk-throughs, drone video footage, distinctive floorplans which brings a property to life, right off of the screen.
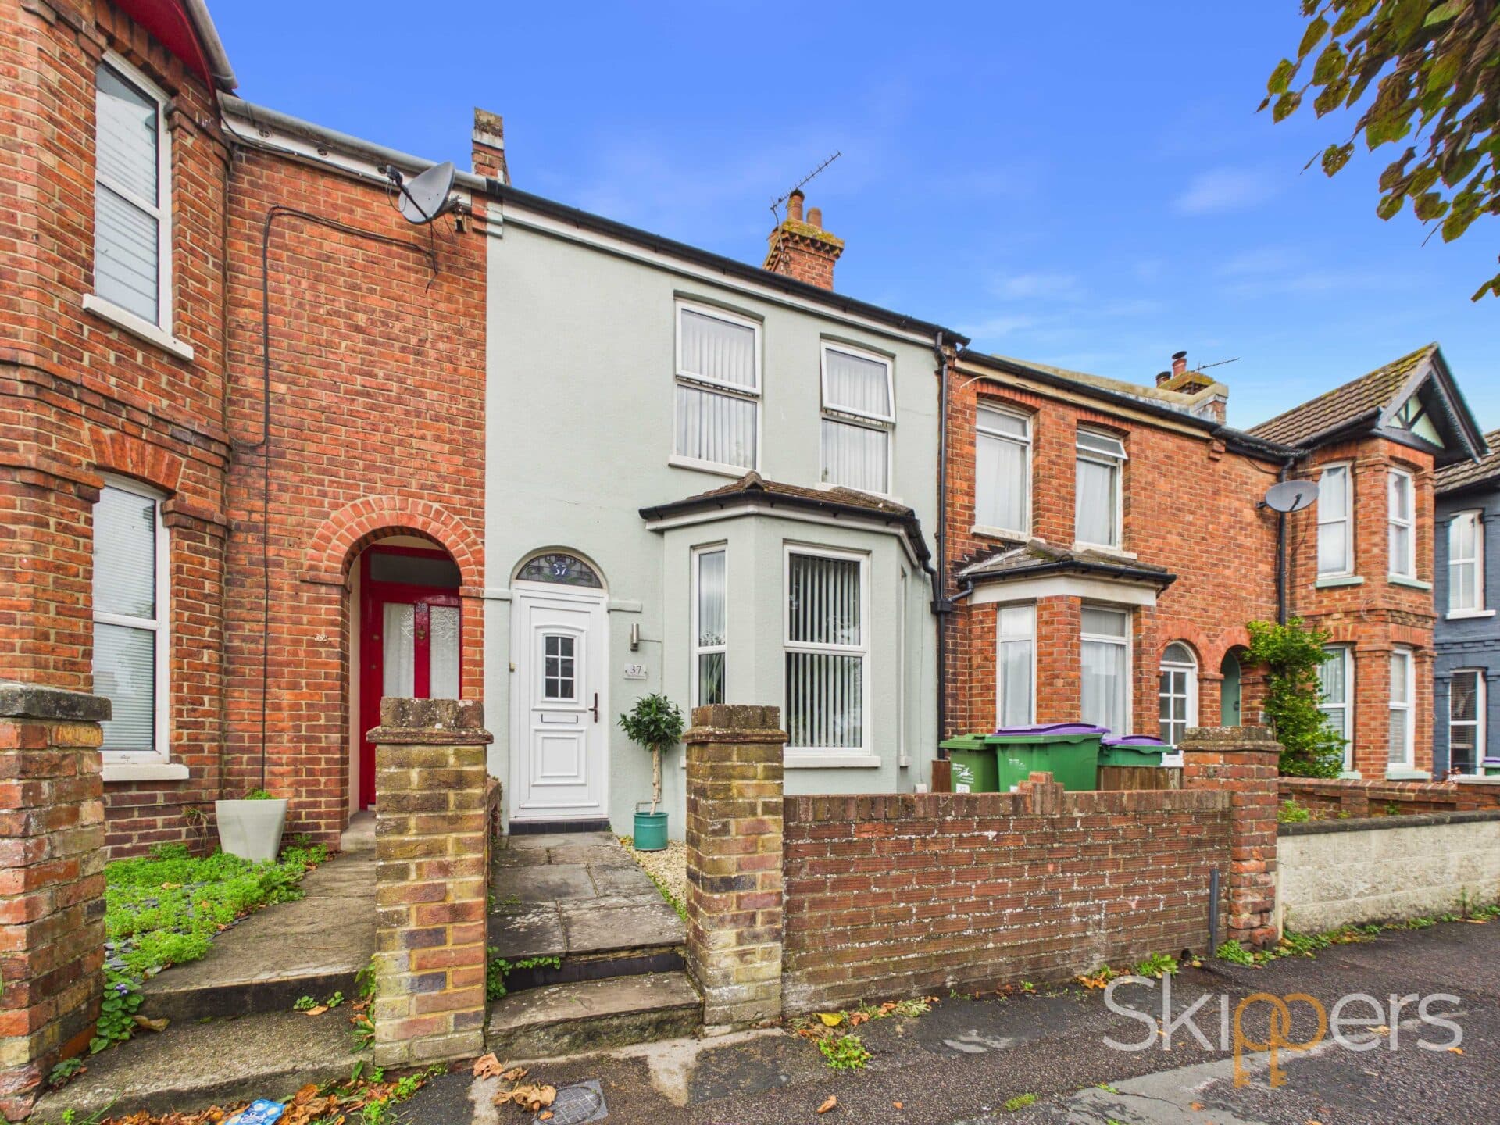
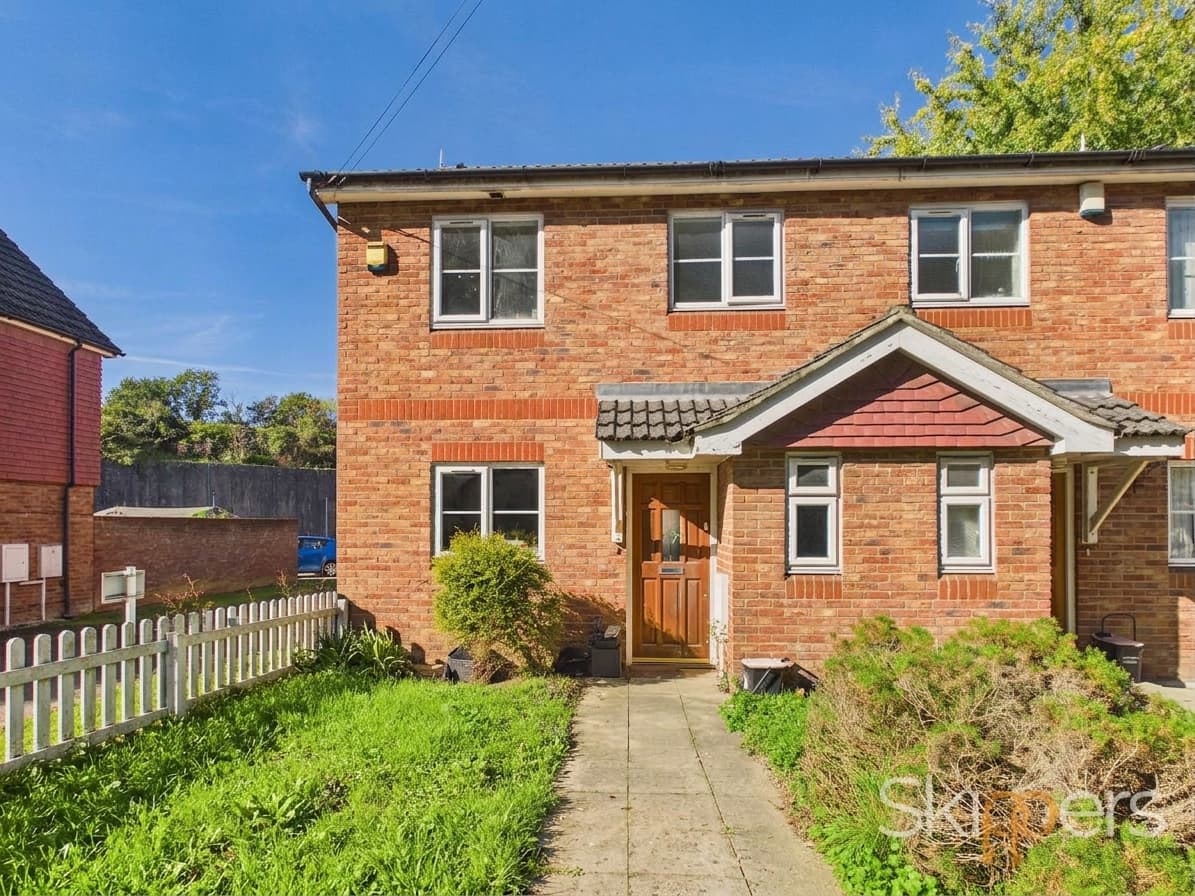
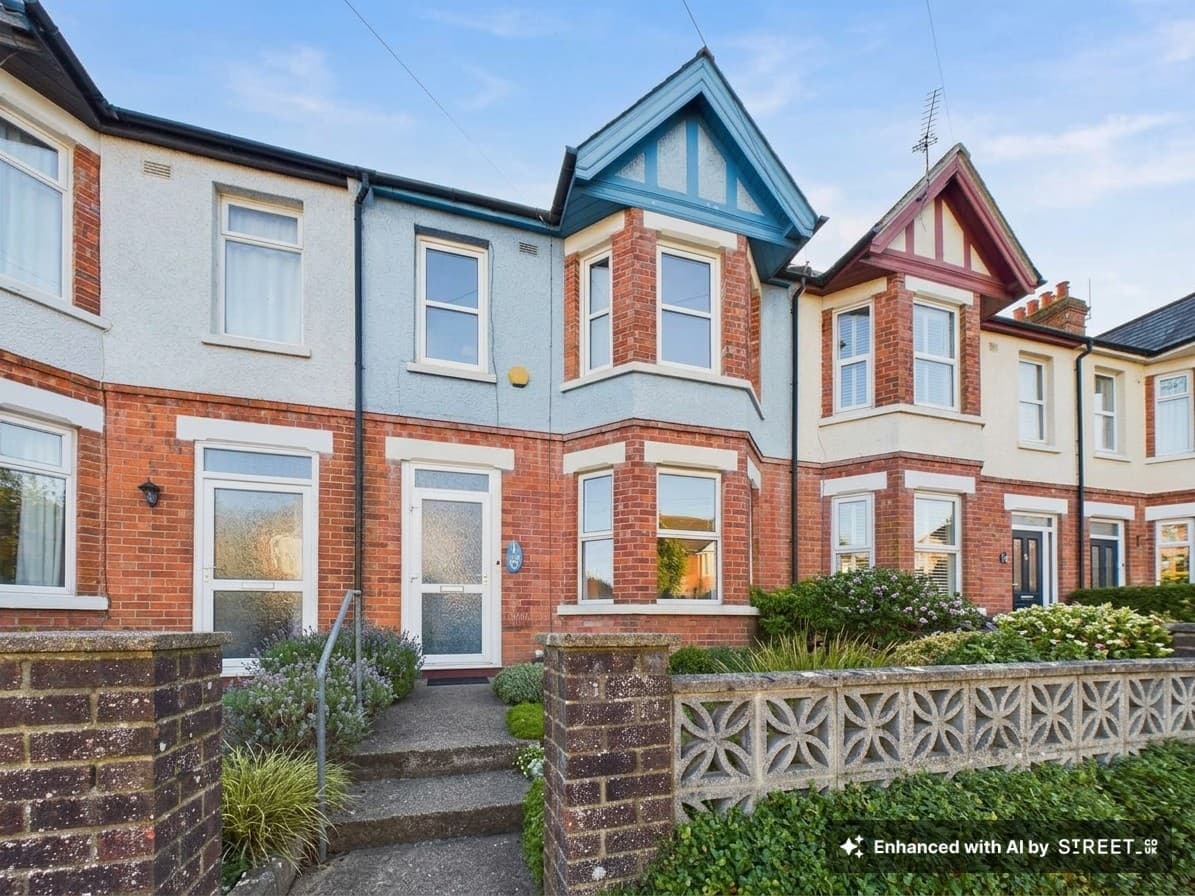
A beautifully presented and modernised three-bedroom mid-terraced home, ideally situated in a popular residential area of Ashford. Offering a lovely balance of contemporary style and a warm, homely atmosphere, this property would make an excellent choice for first-time buyers, families or investors alike.
The accommodation has been thoughtfully updated by the current owners, creating a welcoming home that is ready to move into with little or nothing left to do. The property offers well-proportioned living accommodation, three bedrooms and a private rear garden, providing a comfortable and practical layout for modern everyday living.
One of the property's key attractions is its convenient location. Brecon Rise is well positioned for access to a range of local amenities, with everyday shopping available nearby and further retail facilities at Warren Retail Park. Ashford town centre is also within easy reach, offering a wider selection of shops, restaurants, cafés and other amenities, while the popular Designer Outlet provides an additional shopping and leisure destination.
The location is particularly appealing to families, with a number of schools within close proximity. St Teresa's Catholic Primary School is approximately 214 metres away, while Highworth Grammar School is around 442 metres from the property, making access to local education especially convenient.
For commuters, the property also benefits from excellent transport connections. Ashford International railway station is approximately 1.6km away and provides regular rail services, making the area an attractive option for those travelling for work or leisure.
Entrance Hallyway
Stairs leading to first floor, door to the left leading into lounge diner
Lounge
Spacious lounge with bay window, radiator and oak wood flooring. Opens up leading into dining area.
Dining room
Window to the rear, doorway to the kitchen, under-stairs cupboard, hard oak wood flooring
Kitchen
Fitted kitchen comprising wall and base units with work surfaces over, inset porcelain sink/drainer, built-in dual oven, 4-zone hob and extractor hood, integrated dishwasher and fridge/freezer. Window to the rear and door leading out to the garden. Tiled flooring throughout.
Landing
Doors to each room, loft access and fitted carpet up the stairs and oak wood flooring across landing.
Bedroom 1
Window to the front, radiator and oak wood flooring.
Bedroom 2
Window to the rear, radiator and oak wood flooring.
Bedroom 3
Window to the front, radiator and oak wood flooring. Above stairs cupboard storage.
Bathroom
Comprising a bath with mixer taps, thermostatic shower, WC, wash basin with storage to side, extractor fan, tiling around the bath and wall panelling with tiled flooring.