We tailor every marketing campaign to a customer’s requirements and we have access to quality marketing tools such as professional photography, video walk-throughs, drone video footage, distinctive floorplans which brings a property to life, right off of the screen.
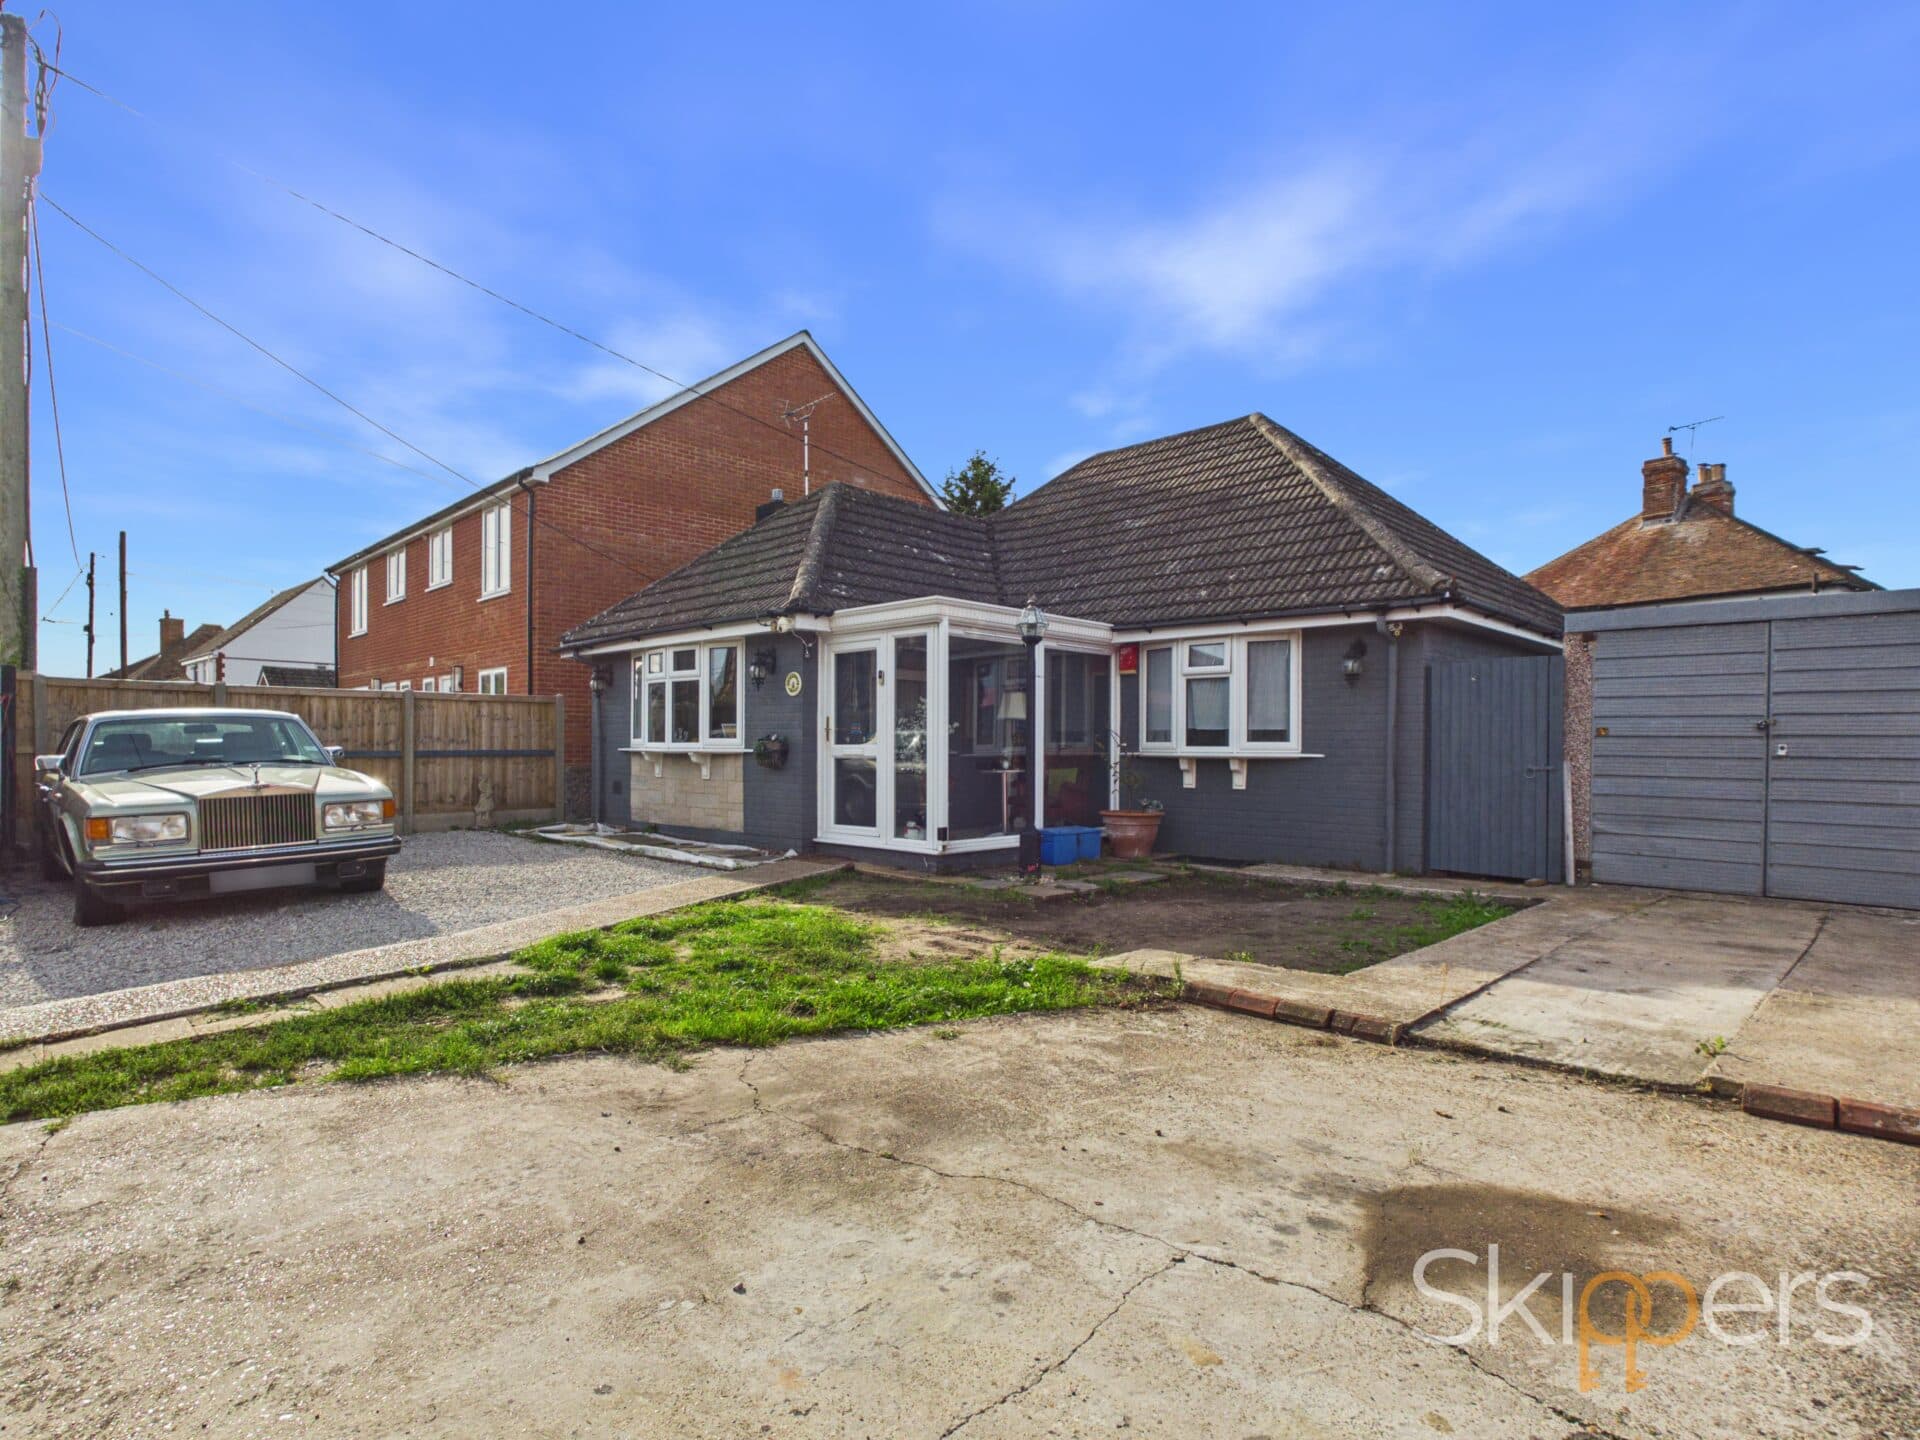
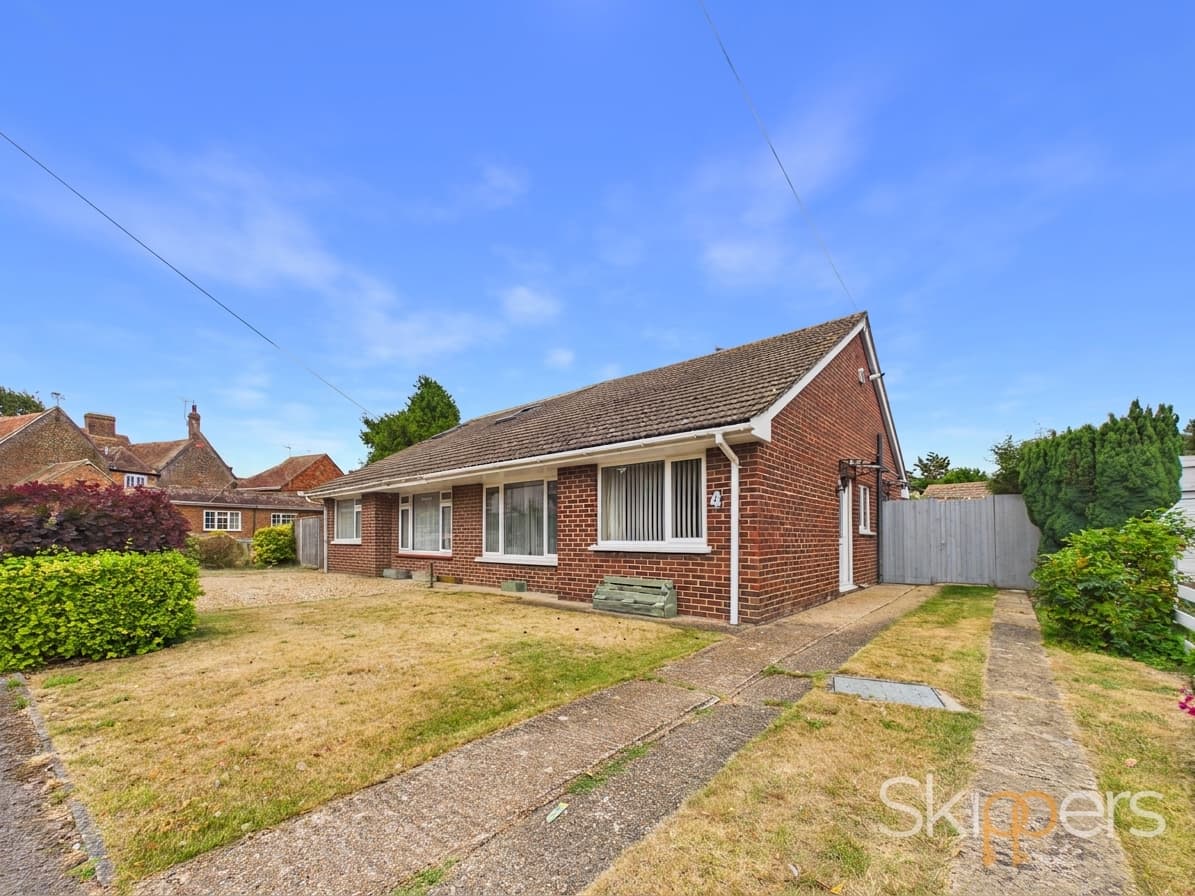
A modern detached two-bedroom bungalow situated in a quiet cul-de-sac in the popular village of Hamstreet. The property offers spacious and well-presented accommodation, and has been extended to create a larger lounge with direct access onto the private rear garden.
The property features two large double bedrooms one of which currently set as a living space, along with a spacious kitchen/breakfast room providing plenty of space for small dining area. There is also a versatile reception room which leads into the lounge, currently used as an additional sitting room and offering an ideal space for a dining area, home office or snug.
The extended lounge is a particularly appealing feature of the property, offering a bright and spacious living area with a dome-style skylight and double doors opening directly onto the garden.
The private rear garden is a wonderful feature of the property, offering a choice of different seating areas and patio spaces, making it easy to enjoy the sunshine throughout the day. The garden provides plenty of space for outdoor dining, entertaining or simply relaxing.
To the front, the property benefits from off-road parking and a garage, with the home enjoying a peaceful cul-de-sac position.
An excellent opportunity to purchase a spacious and versatile detached bungalow, offering generous living accommodation and an attractive private garden in a popular village location.
Hallway
Doors leading to all rooms, wooden flooring and radiator.
Lounge
Bright lounge with wooden flooring, a dome skylight and double doors leading to the garden.
Kitchen
Comprising matching wall and base units with worksurfaces over, inset 1.5 bowl stainless steel sink/drainer, built in appliances including an eye level oven, microwave, electric hob and extractor above. Space for table and chairs to have as a breakfast area
Dining Area
Room leading into the lounge, offering a great space for a dining area, snug, office space. Wooden flooring and radiator.
Bedroom 1
Currently set up as an additional sitting room. Spacious double bedroom with carpeted flooring, radiator and large double-glazed window to the front.
Bedroom 2
Spacious double bedroom with carpeted flooring, radiator and large double-glazed window to the front.
Bathroom
P shape bath with mixer tap and over head shower, WC, wash basin, extractor fan, radiator, tiled floor and tiled walls, window to rear.